
BEDS2
BATHS1 full
SQUARE FEET880
MLS#R1729115
STATUSActive
PROPERTY TYPEResidential - Single Family
SCHOOLOwego Apalachin
Property Description
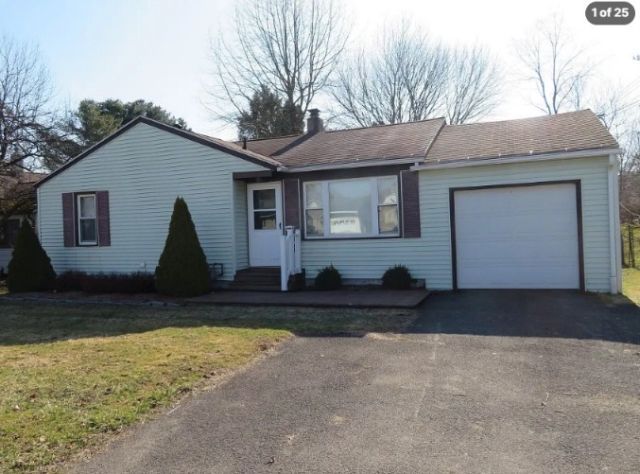
AGENTS: https://schedulingsso.showingtime.com/ContactInfo -- SPACIOUS - 980 SQ. FT. - 3 BEDROOM - 2-BATH- RANCH WITH AN ATTACHED GARAGE AND FULL BASEMENT WITH A BIG YARD..... Welcome to 115 McFall Road in Owego, a comfortable ranch where everything you need is on one floor....... Two bedrooms, a full bath, a living room, a family room, and first-floor laundry make daily life easy....... Hardwood and ceramic flooring in some rooms add warmth and charm....... The finished basement and full attic give you plenty of room for storage, hobbies, or a home office....... Pull into the blacktop driveway and park in the attached garage, so you stay out of the rain and snow....... Enjoy about two-tenths of an acre, with room for a garden, a cookout, or just a little breathing room....... Heated by oil, with wall air conditioning for the summer
Property Features
Property Type: Residential - Single Family
Basement: Finished
Cooling: Other, See Remarks, Wall Unit(s)
Garage: 1.5 car attached
Heating: Oil, Other, See Remarks
Home Style: Ranch
Lot Size: 0.19 Acres
Roof Type: Architectural, Shingle
Stories: 1.0
Taxes: $3,305
Year Built: 1958
Amenities
Separate/Formal Living Room
Other
See Remarks
Bedroom on Main Level
Main Level Primary
Blacktop Driveway
Feature Descriptions
Appliances: Oil Water Heater, See Remarks
Days on Site: 3
Exterior: Frame
Flooring: Ceramic Tile, Hardwood, Varies
Laundry: Main Level
Lot: Rectangular, Rectangular Lot
Lot Dimensions: 60X140
Parcel#: 493089-153-006-0002-008-000-0000
Parking: Attached, Garage
Parking Notes: Attached, Garage
Sewer: Septic Tank
Water: Well
Local Schools
High School: Owego Free Academy
Middle School: Owego-Apalachin Middle
Elementary School: Apalachin Elementary
School District: Owego Apalachin
Listed By / Shown By
Listing By
Agency Name: Lombardo Homes & Estates
Agency Phone: 516-316-9974
Shown By
Agent Name: Elaine McCune
Agent Phone: (716) 689-7800
Agency Title: MJ Peterson Real Estate

Estimate Your Payment
Estimated Payment
$ 676.79 per month $354.87 Principal & Interest $275.42 Property Tax $46.51 Homeowner's InsuranceChange Payment Information


Privacy Policy / DMCA Notice / ADA Accessibility


This site is hosted, designed and copyright
© 1994 - 2026 by
Delta Media Group, Inc. -- Patent Pending --
115 Mcfall Road | MLS# R1729115
This single family home located at 115 Mcfall Road, Apalachin, NY 13732 is currently listed for sale with an asking price of $159,450. This property was built in 1958 and has 2 bedrooms and 1 full baths with 880 sq. ft. Mcfall Road is located within the Owego Apalachin school district. Search Apalachin real estate on emccune.mjpeterson.com today.