
BEDS4
BATHS1 full 1 partial
SQUARE FEET1,496
MLS#B1712085
STATUSPending
PROPERTY TYPEResidential - Single Family
SUBDIVISIONHolland Land Company's Su
SCHOOLBuffalo
Property Description
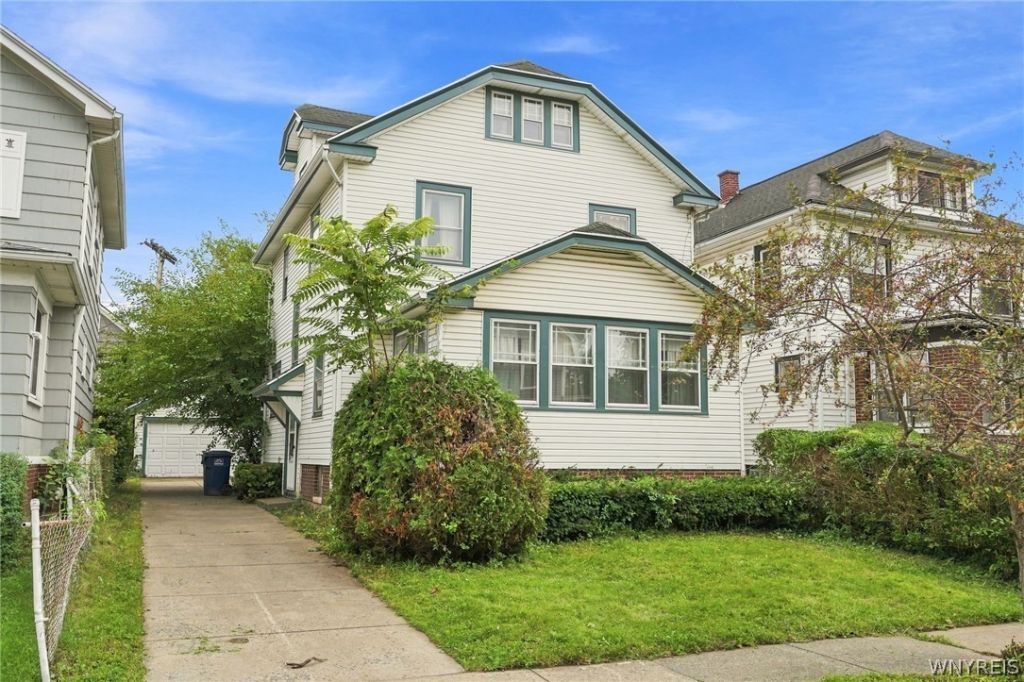
Welcome to 117 Hamlin Rd! This charming Buffalo home is the perfect opportunity for an owner-occupant looking to create a space that truly feels like their own. Featuring 3 bedrooms and 1 full bathroom on the second floor, plus a convenient first-floor half bath. Original hardwood floors throughout add character and warmth, while the home's classic details showcase the timeless Buffalo charm. Located in a nostalgic area of the city, this property offers the opportunity to put your personal touch on a home with plenty of character and potential. Whether you're a first-time buyer looking to build equity or an owner-occupant ready to bring your vision to life, 117 Hamlin Rd is ready for its next chapter. Bring your ideas and make this Buffalo classic your own! Join us for the Open House Thursday 9/10 from 5p to 7p, Sat 9/12 from 10A to 12p and Sunday 9/13 from 10am to 12pm! Offers due Monday 9/14 at 12pm! Don't miss it!
Property Features
Property Type: Residential - Single Family
Basement: Full
Garage: 2
Heating: Gas, ForcedAir
Home Style: HistoricAntique
Lot Size: 0.09 Acres
Stories: 2.0
Taxes: $1,856
Year Built: 1900
Amenities
SeparateFormalDiningRoom
EatInKitchen
SeparateFormalLivingRoom
ConcreteDriveway
Feature Descriptions
Appliances: GasWaterHeater
Days on Site: 7
Exterior: AluminumSiding, VinylSiding
Flooring: Hardwood, Tile, Varies
Laundry: InBasement
Lot: NearPublicTransit, Rectangular, RectangularLot, ResidentialLot
Lot Dimensions: 38X105
Parcel#: 140200-100-270-0003-002-000
Parking: Detached, Garage
Parking Notes: Detached, Garage
Sewer: Connected
Utilities: SewerConnected, WaterConnected
Water: Connected, Public
Local Schools
School District: Buffalo
Listed By / Shown By
Listing By
Agency Name: Keller Williams Realty WNY
Agency Contact: 585-775-5169
Shown By
Agent Name: Elaine McCune
Agent Phone: (716) 689-7800
Agency Title: MJ Peterson Real Estate

Estimate Your Payment
Estimated Payment
$ 406.14 per month $222.33 Principal & Interest $154.67 Property Tax $29.14 Homeowner's InsuranceChange Payment Information


Privacy Policy / DMCA Notice / ADA Accessibility


This site is hosted, designed and copyright
© 1994 - 2026 by
Delta Media Group, Inc. -- Patent Pending --
117 Hamlin Road | MLS# B1712085
This single family home located at 117 Hamlin Road, Buffalo, NY 14208 is currently listed for sale with an asking price of $99,900. This property was built in 1900 and has 4 bedrooms and 1 full and 1 partial baths with 1496 sq. ft. Hamlin Road is located in the Holland Land Company's Su subdivision within the Buffalo school district. Search Holland Land Company's Su real estate on emccune.mjpeterson.com today.