
BEDS4
BATHS1 full
SQUARE FEET1,534
MLS#R1728917
STATUSActive
PROPERTY TYPEResidential - Single Family
SUBDIVISIONWindsor Gardens
SCHOOLHorseheads
Property Description
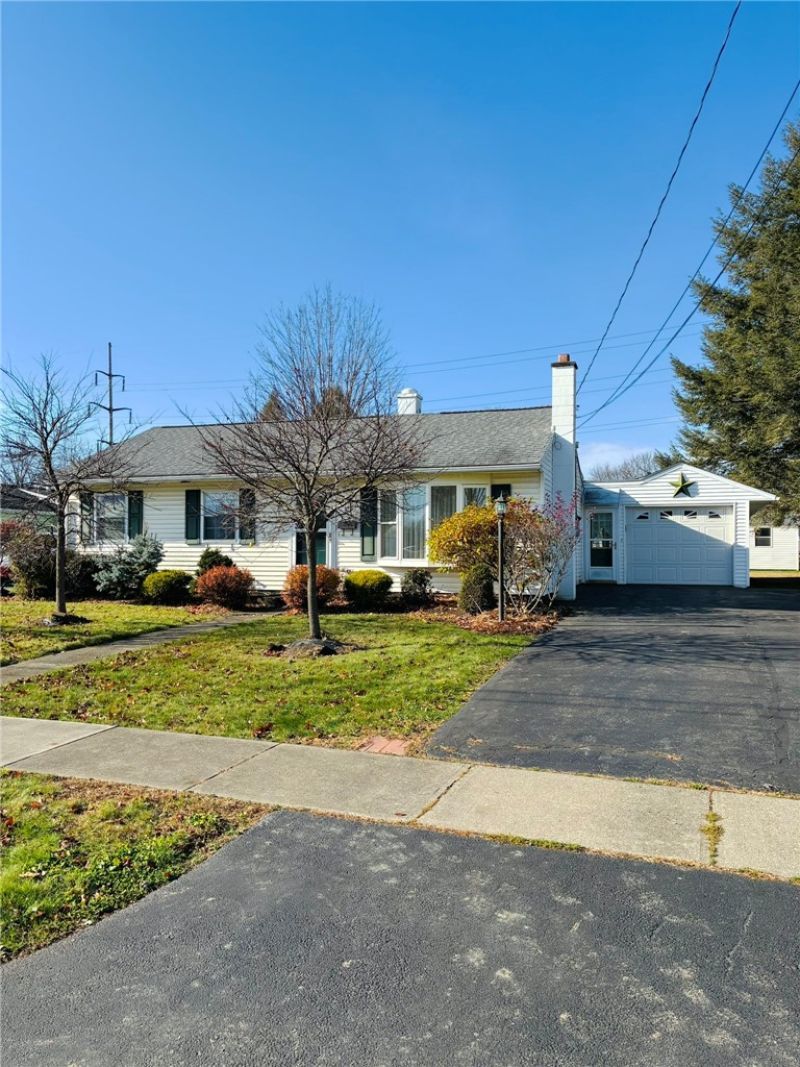
This very well maintained ranch home in the Village of Horseheads definitely has more room than you would imagine from the street. It is not a drive by! It features 4 bedrooms, a nice sized living room, an eat in kitchen, and a very large family room, with a sun room type area off from it. That area opens up via french doors to a spacious open deck facing the huge backyard. There is a large, deep barn style shed , complete with working electricity. The home also features an updated 200amp service, a nice gas furnace, and air conditioning. The bathroom and kitchen floors are tiled, bedroom floors have newer carpeting, and the rest of the house has gleaming hardwood floors. All of this is located in a quiet, charming neighborhood that is also conveniently located within a few minutes of everything that the village has to offer! This is a great opportunity, so you should hurry over to check this home out!
Property Features
Property Type: Residential - Single Family
Cooling: Central Air
Garage: 1
Heating: Gas, Forced Air
Home Style: Ranch
Lot Size: 0.28 Acres
Roof Type: Asphalt, Shingle
Stories: 1.0
Taxes: $4,491
Year Built: 1955
Amenities
Ceiling Fan(s)
Eat-in Kitchen
Separate/Formal Living Room
Living/Dining Room
Pull Down Attic Stairs
Solid Surface Counters
Bedroom on Main Level
Main Level Primary
Blacktop Driveway
Deck
Patio
Feature Descriptions
Appliances: Dryer, Dishwasher, Electric Oven, Electric Range, Gas Water Heater, Refrigerator, Washer
Days on Site: 1
Exterior: Vinyl Siding
Flooring: Carpet, Hardwood, Varies
Laundry: Main Level
Lot: Irregular Lot, Residential Lot
Lot Dimensions: 64X190
Parcel#: 073401-058-008-0003-062-000-0000
Parking: Detached, Garage, Storage
Parking Notes: Detached, Garage, Storage
Patio/Porch: Deck, Patio
Sewer: Connected
Utilities: Electricity Connected, High Speed Internet Available, Sewer Connected, Water Connected
Water: Connected, Public
Local Schools
School District: Horseheads
Listed By / Shown By
Listing By
Agency Name: Signature Properties
Agency Phone: (607) 796-9817
Shown By
Agent Name: Elaine McCune
Agent Phone: (716) 689-7800
Agency Title: MJ Peterson Real Estate

Estimate Your Payment
Estimated Payment
$ 814.51 per month $389.25 Principal & Interest $374.25 Property Tax $51.01 Homeowner's InsuranceChange Payment Information


Privacy Policy / DMCA Notice / ADA Accessibility


This site is hosted, designed and copyright
© 1994 - 2026 by
Delta Media Group, Inc. -- Patent Pending --
117 Renwick Lane | MLS# R1728917
This single family home located at 117 Renwick Lane, Horseheads, NY 14845 is currently listed for sale with an asking price of $174,900. This property was built in 1955 and has 4 bedrooms and 1 full baths with 1534 sq. ft. Renwick Lane is located in the Windsor Gardens subdivision within the Horseheads school district. Search Windsor Gardens real estate on emccune.mjpeterson.com today.