
BEDS3
BATHS1 full 1 partial
SQUARE FEET1,767
MLS#S1715065
STATUSActive
PROPERTY TYPEResidential - Single Family
SCHOOLOswego
Property Description
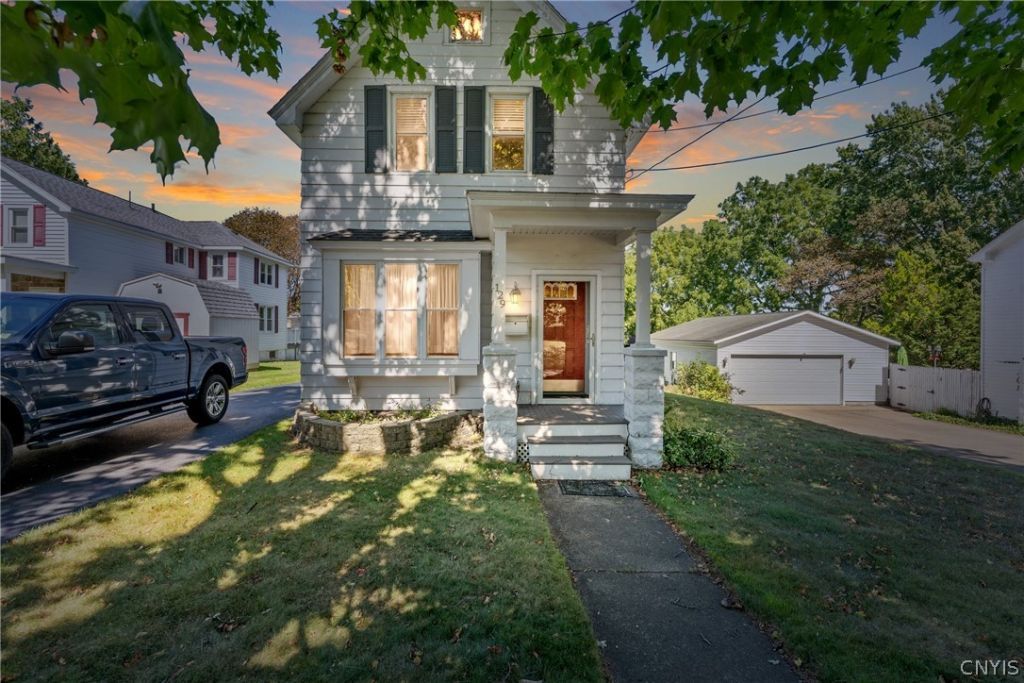
Welcome to 129 Ellen Street! This well-loved and beautifully maintained home offers 1,767 square feet, 3 spacious bedrooms and 1.5 baths, all with the perfect mix of modern updates and charming older-home character. Wake up to a beautiful view of the lake from the primary bedroom, then unwind on the partially covered back deck with a hot tub! The oversized detached garage is perfect for a workshop, storage or extra space for all the toys, while the large rear parking area and low-maintenance exterior make everyday living easy. Cozy, inviting and conveniently located just minutes from Kingsford Park Elementary, Shapiro Park and downtown Oswego this home has been lovingly cared for and is ready for its next chapter!
Property Features
Property Type: Residential - Single Family
Basement: Full
Garage: 2
Heating: Gas, HotWater
Home Style: HistoricAntique
Lot Size: 0.16 Acres
Roof Type: Asphalt
Stories: 2.0
Taxes: $5,197
Year Built: 1900
Amenities
CeilingFans
EatInKitchen
HotTubSpa
Other
Pantry
PullDownAtticStairs
SeeRemarks
WindowTreatments
Workshop
BlacktopDriveway
Deck
Feature Descriptions
Appliances: Dryer, Dishwasher, ElectricOven, ElectricRange, GasWaterHeater, Microwave, Refrigerator, Washer
Exterior: VinylSiding
Flooring: Carpet, CeramicTile, LuxuryVinyl, Other, SeeRemarks, Varies
Laundry: MainLevel
Lot: Rectangular, RectangularLot, ResidentialLot
Lot Dimensions: 46X150
Parcel#: 351200-146-022-0008-022-000-0000
Parking: Detached, Electricity, Garage
Parking Notes: Detached, Electricity, Garage
Patio/Porch: Deck
Sewer: Connected
Spa: Yes
Spa: HotTub
Utilities: SewerConnected, WaterConnected
Water: Connected, Public
Window: Drapes
Local Schools
School District: Oswego
Listed By / Shown By
Listing By
Agency Name: Century 21 Galloway Realty
Agency Phone: 315-342-2111
Shown By
Agent Name: Elaine McCune
Agent Phone: (716) 689-7800
Agency Title: MJ Peterson Real Estate

Estimate Your Payment
Estimated Payment
$ 1,175.67 per month $656.54 Principal & Interest $433.08 Property Tax $86.04 Homeowner's InsuranceChange Payment Information


Privacy Policy / DMCA Notice / ADA Accessibility


This site is hosted, designed and copyright
© 1994 - 2026 by
Delta Media Group, Inc. -- Patent Pending --
129 Ellen Street | MLS# S1715065
This single family home located at 129 Ellen Street, Oswego, NY 13126 is currently listed for sale with an asking price of $295,000. This property was built in 1900 and has 3 bedrooms and 1 full and 1 partial baths with 1767 sq. ft. Ellen Street is located within the Oswego school district. Search Oswego real estate on emccune.mjpeterson.com today.