
BEDS6
BATHS2 full
SQUARE FEET2,856
MLS#B1714409
STATUSActive
PROPERTY TYPEResidential - Multiple
SUBDIVISIONMile Reserve
SCHOOLNiagara Falls
Property Description
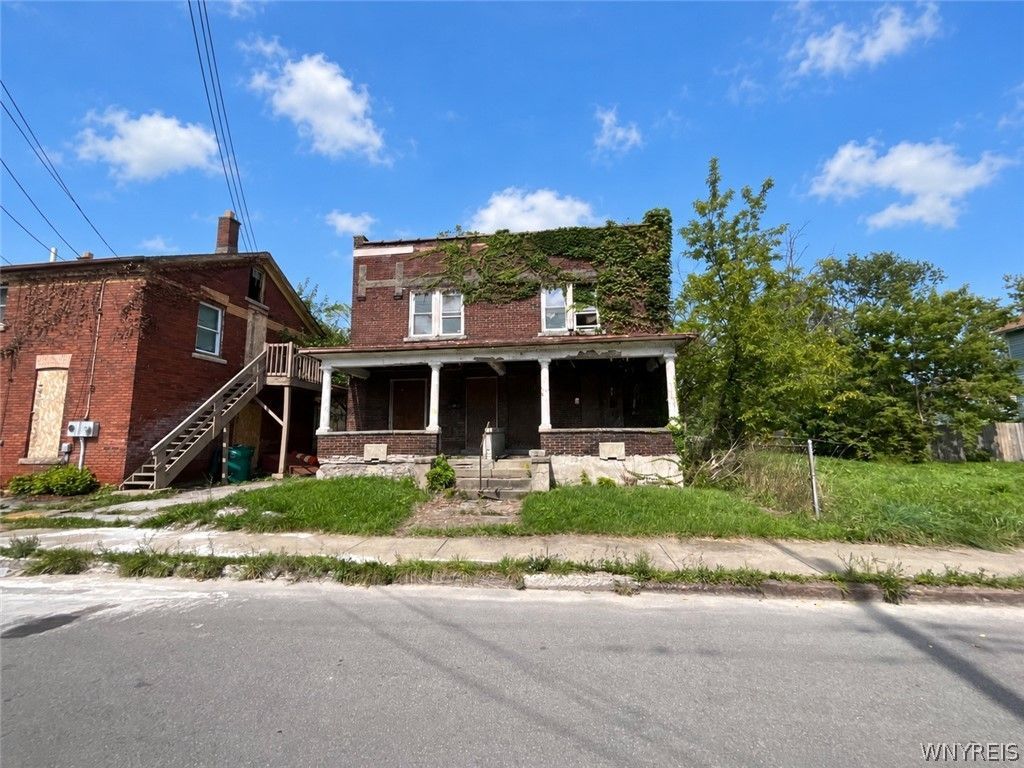
Investment opportunity in Niagara Falls! 1306 Whitney Avenue has low taxes and is in need of a complete rehabilitation, the asking price reflects the property's current condition. For the right investor or experienced rehabber, this property offers an opportunity to renovate and reposition a home in one of the natural wonders of the world. Located within an Airbnb/short-term rental zone, the property may offer additional possibilities for an investor looking to capitalize on Niagara Falls' strong tourism market. Seller prefers to sell 1306 Whitney Ave. with 1301, 1303 & 1305 13th Street, Niagara Falls (B1714411) creating an opportunity to acquire multiple properties in close proximity. Bring your vision, contractor, and renovation plans and explore the potential of this investment package. Property is being sold in as-is condition. As Is sale, no survey or search will be completed, nor a cross-connection inspection will be completed by the seller.
Property Features
Property Type: Residential - Multiple
Basement: Full
Heating: Gas, ForcedAir
Home Style: Duplex
Lot Size: 0.11 Acres
Roof Type: Asphalt
Stories: 2.0
Taxes: $366
Year Built: 1903
Feature Descriptions
Appliances: GasWaterHeater
Exterior: Brick
Flooring: Hardwood, Varies
Lot: NearPublicTransit, Rectangular, RectangularLot, ResidentialLot
Lot Dimensions: 40X124
Parcel#: 291100-144-063-0003-069-000
Parking: OnStreet
Parking Notes: OnStreet
Patio/Porch: Covered, Porch
Units: 2
Utilities: ElectricityNotAvailable, SewerAvailable, WaterAvailable
Water: NotConnected, Public
Local Schools
School District: Niagara Falls
Listed By / Shown By
Listing By
Agency Name: Park Realty of WNY LLC
Agency Contact: ToddVanderlip@gmail.com
Shown By
Agent Name: Elaine McCune
Agent Phone: (716) 689-7800
Agency Title: MJ Peterson Real Estate

Estimate Your Payment
Estimated Payment
$ 105.77 per month $66.54 Principal & Interest $30.50 Property Tax $8.72 Homeowner's InsuranceChange Payment Information

Privacy Policy / DMCA Notice / ADA Accessibility


This site is hosted, designed and copyright
© 1994 - 2026 by
Delta Media Group, Inc. -- Patent Pending --
1306 Whitney Avenue | MLS# B1714409
This home located at 1306 Whitney Avenue, Niagara Falls, NY 14301 is currently listed for sale with an asking price of $29,900. This property was built in 1903 and has 6 bedrooms and 2 full baths with 2856 sq. ft. Whitney Avenue is located in the Mile Reserve subdivision within the Niagara Falls school district. Search Mile Reserve real estate on emccune.mjpeterson.com today.