
BEDS3
BATHS1 full 1 partial
SQUARE FEET1,580
MLS#R1727733
STATUSActive
PROPERTY TYPEResidential - Single Family
SUBDIVISIONRenaissance Estate Sec 02
SCHOOLGreece
Property Description
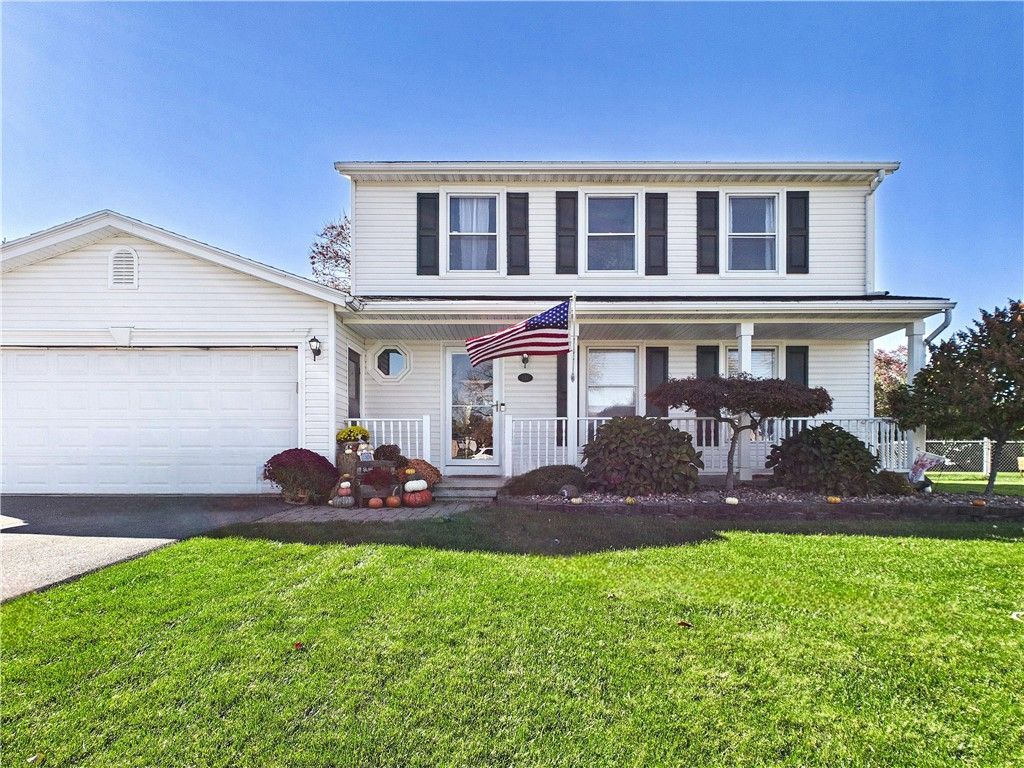
Welcome to 131 Guinevere Drive! This charming 3-bedroom, 1.5 bath Colonial offers a wonderful combination of comfortable living space, functional design, and inviting indoor and outdoor features. A flat, extra-wide driveway meets the front porch which leads into the spacious foyer. The layout flows nicely from living room, to dining room, to kitchen, and to family room. The family room features a vaulted ceiling and cozy fireplace, creating a warm and inviting atmosphere. The kitchen was updated in 2017 with new cabinets and countertops. The partially finished basement provides additional versatile space for a dedicated home office or home gym. Furnace and AC 2025, Hot water tank 2024. Conveniently located in the Town of Greece with easy access to shopping, restaurants, and everyday amenities. OPEN HOUSES Thurs 11/12 @ 4pm-6pm, Friday 11/13 @ 11am-1pm, Sat 11/14 @ 11am-1pm, Sun 11/15 @ 11am-1pm, Mon 11/16 @ 4pm-6pm. NO DELAYED NEGOTIATIONS.
Property Features
Property Type: Residential - Single Family
Basement: Partially Finished, Sump Pump
Cooling: Central Air
Fenced: Yes
Fireplaces: 1
Garage: 2 car attached
Heating: Gas, Forced Air
Home Style: Colonial, Two Story
Lot Size: 0.31 Acres
Roof Type: Architectural, Shingle
Stories: 2.0
Taxes: $7,034
Year Built: 1986
Amenities
Ceiling Fan(s)
Cathedral Ceiling(s)
Separate/Formal Dining Room
Eat-in Kitchen
Separate/Formal Living Room
Granite Counters
Great Room
Home Office
Pantry
Blacktop Driveway
Deck
Fully Fenced
Feature Descriptions
Appliances: Dryer, Dishwasher, Disposal, Gas Oven, Gas Range, Gas Water Heater, Microwave, Refrigerator, Washer
Days on Site: 6
Exterior: Brick, Block, Concrete, Vinyl Siding, Copper Plumbing,
Fencing: Full
Flooring: Carpet, Ceramic Tile, Hardwood, Tile, Varies, Vinyl
Laundry: In Basement
Lot: Rectangular, Rectangular Lot, Residential Lot
Lot Dimensions: 82X165
Parcel#: 262800-073-020-0004-018-000
Parking: Attached, Garage, Driveway, Garage Door Opener
Parking Notes: Attached, Garage, Driveway, Garage Door Opener
Patio/Porch: Covered, Deck, Porch
Sewer: Connected
Utilities: Cable Available, Electricity Connected, High Speed Internet Available, Sewer Connected, Water Connected
Water: Connected, Public
Local Schools
School District: Greece
Listed By / Shown By
Listing By
Agency Name: Howard Hanna
Agency Contact: 585-645-7038
Shown By
Agent Name: Elaine McCune
Agent Phone: (716) 689-7800
Agency Title: MJ Peterson Real Estate

Estimate Your Payment
Estimated Payment
$ 1,315.91 per month $645.19 Principal & Interest $586.17 Property Tax $84.55 Homeowner's InsuranceChange Payment Information


Privacy Policy / DMCA Notice / ADA Accessibility


This site is hosted, designed and copyright
© 1994 - 2026 by
Delta Media Group, Inc. -- Patent Pending --
131 Guinevere Drive | MLS# R1727733
This single family home located at 131 Guinevere Drive, Rochester, NY 14626 is currently listed for sale with an asking price of $289,900. This property was built in 1986 and has 3 bedrooms and 1 full and 1 partial baths with 1580 sq. ft. Guinevere Drive is located in the Renaissance Estate Sec 02 subdivision within the Greece school district. Search Renaissance Estate Sec 02 real estate on emccune.mjpeterson.com today.