
BEDS2
BATHS1 full 1 partial
SQUARE FEET1,636
MLS#R1709676
STATUSActive
PROPERTY TYPEResidential - Single Family
SCHOOLNorwich
Property Description
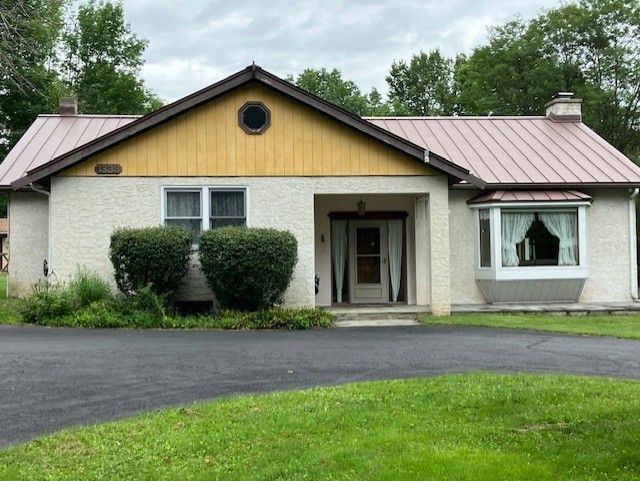
Country living at its best! Welcome to this pristine, meticulously maintained 2-bedroom, 1 and a half bath home. Located just four miles from the center of Norwich offering the perfect blend of peaceful country living and convenient access to the city. A deep setback from the road with a circular driveway. The inviting open-concept living and dining area features two atrium doors that fill the space with natural light, complimented by a beautiful, oversized brick wood burning fireplace that creates a warm and welcoming focal point. Generous primary bedroom with well-appointed ensuite bathroom, practical and stylish marble tiled large walk-in shower and double sink vanity. Hall provides privacy from spacious secondary bedroom with large walk-in closet. Large concrete basement perfect for additional living space. Backyard provides concrete stamped patio great for barbequing or gathering. 3 car garage with electricity and automatic doors. Separate large workshop with electric and woodstove for heat space for projects, hobbies or storage and storage shed currently used for firewood. Updates include new hot water heater in November of 2025, KitchenAid dishwasher and central air.
Property Features
Property Type: Residential - Single Family
Basement: Full, SumpPump
Cooling: CentralAir
Fireplaces: 2
Garage: 3
Heating: Oil, ForcedAir
Home Style: Ranch
Lot Size: 1.04 Acres
Roof Type: Metal
Stories: 1.0
Taxes: $4,467
Year Built: 1997
Amenities
EatInKitchen
SeparateFormalLivingRoom
LivingDiningRoom
Other
PullDownAtticStairs
SeeRemarks
BedroomOnMainLevel
MainLevelPrimary
Workshop
BlacktopDriveway
Patio
Feature Descriptions
Accessibility: AccessibleBedroom
Appliances: BuiltInRange, BuiltInOven, Dryer, Dishwasher, ElectricWaterHeater, Refrigerator, SeeRemarks, Washer
Days on Site: 21
Exterior: AtticCrawlHatchwaysInsulated, Stucco, CopperPlumbing
Flooring: Carpet, CeramicTile, Laminate, LuxuryVinyl, Tile, Varies
Laundry: MainLevel
Lot: IrregularLot
Lot Dimensions: 186X300
Parcel#: 161.-1-5.22
Parking: Detached, Electricity, Garage, CircularDriveway, GarageDoorOpener
Parking Notes: Detached, Electricity, Garage, CircularDriveway, Garag
Patio/Porch: Covered, Patio, Porch
Security: RadonMitigationSystem
Sewer: SepticTank
Utilities: CableAvailable, ElectricityConnected, HighSpeedInternetAvailable
Water: Well
Window: StormWindows, ThermalWindows
Local Schools
School District: Norwich
Listed By / Shown By
Listing By
Agency Name: Howard Hanna
Agency Contact: 607-316-2997
Shown By
Agent Name: Elaine McCune
Agent Phone: (716) 689-7800
Agency Title: MJ Peterson Real Estate

Estimate Your Payment
Estimated Payment
$ 999.04 per month $554.17 Principal & Interest $372.25 Property Tax $72.63 Homeowner's InsuranceChange Payment Information


Privacy Policy / DMCA Notice / ADA Accessibility


This site is hosted, designed and copyright
© 1994 - 2026 by
Delta Media Group, Inc. -- Patent Pending --
1338 County Road 36 | MLS# R1709676
This single family home located at 1338 County Road 36, Norwich, NY 13815 is currently listed for sale with an asking price of $249,000. This property was built in 1997 and has 2 bedrooms and 1 full and 1 partial baths with 1636 sq. ft. County Road 36 is located within the Norwich school district. Search Norwich real estate on emccune.mjpeterson.com today.