
BEDS6
BATHS3 full
SQUARE FEET2,353
MLS#R1721565
STATUSActive
PROPERTY TYPEResidential - Multiple
SCHOOLGeneva
Property Description
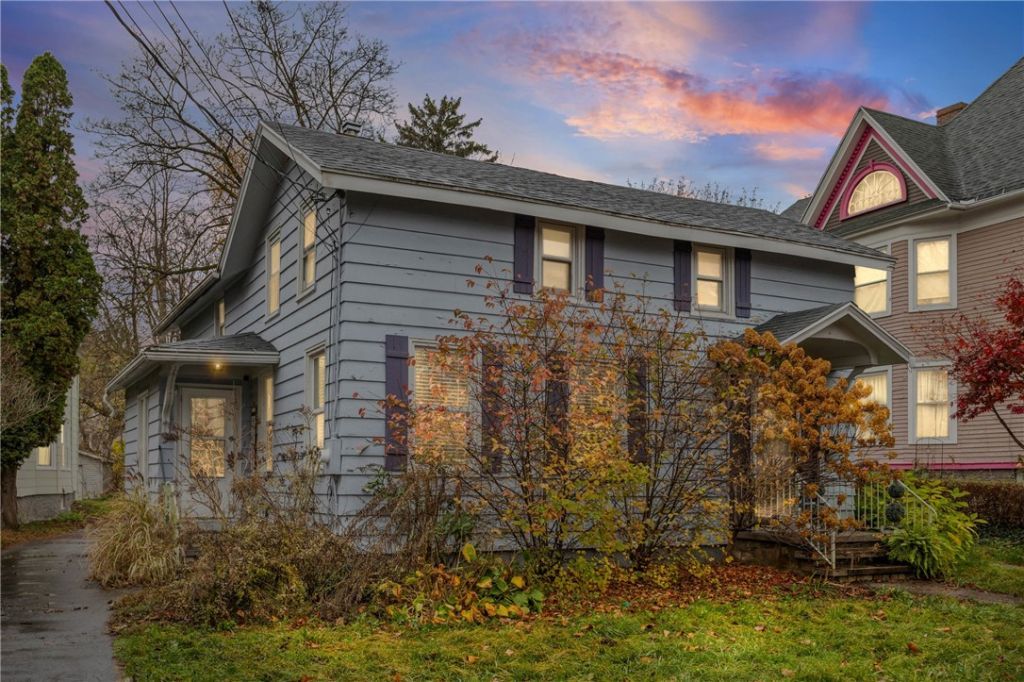
Historic North charm meets income potential at 156 N Main Street! A 1900 side-by-side two-family, both units are tenant occupied, with plenty of room to add value and grow your return over time. The larger unit offers 4 bedrooms and 2 baths, with a living room, family room, and a formal dining room showcasing a gorgeous tin ceiling, crown molding, and wainscoting. Laundry is right in the unit, and ALL APPLIANCES STAY, including the washer and dryer! The second unit is a comfortable single-level 2 bedroom, 1 bath with a living room, dining area, and an oak galley kitchen with plenty of cabinet space. Outside, you'll love the open porch, deck, and balcony, along with a blacktop driveway, a deep 0.24-acre lot with a decent backyard, and a two-car detached garage, perfect for parking, storage, or hobbies! The full basement offers walk-out access and loads of extra storage, there's plenty here to love! Located walking distance to downtown Geneva, Seneca Lake, and Hobart and William Smith Colleges, this one is perfect for the investor or the savvy house hacker! Please allow 48+ hours' notice for showings.
Property Features
Property Type: Residential - Multiple
Basement: ExteriorEntry, Full, WalkUpAccess
Garage: 2
Heating: Gas, Radiators, Steam
Home Style: Duplex
Lot Size: 0.24 Acres
Roof Type: Asphalt, Shingle
Stories: 2.0
Taxes: $6,654
Year Built: 1900
Amenities
Balcony
Deck
Feature Descriptions
Appliances: GasWaterHeater
Exterior: VinylSiding
Flooring: Carpet, CeramicTile, Hardwood, Laminate, Varies
Lot: Rectangular, RectangularLot, ResidentialLot
Lot Dimensions: 60X173
Parcel#: 320500-104-011-0002-028-000-0000
Parking: Paved, Garage
Parking Notes: Paved, Garage
Patio/Porch: Balcony, Deck, Open, Porch
Sewer: Connected
Units: 2
Utilities: CableAvailable, ElectricityConnected, HighSpeedInternetAvailable, SewerConnected, WaterConnected
Water: Connected, Public
Local Schools
School District: Geneva
Listed By / Shown By
Listing By
Agency Name: Empire Realty Group
Agency Contact: 315-759-8309
Shown By
Agent Name: Elaine McCune
Agent Phone: (716) 689-7800
Agency Title: MJ Peterson Real Estate

Estimate Your Payment
Estimated Payment
$ 1,239.69 per month $605.80 Principal & Interest $554.50 Property Tax $79.39 Homeowner's InsuranceChange Payment Information


Privacy Policy / DMCA Notice / ADA Accessibility


This site is hosted, designed and copyright
© 1994 - 2026 by
Delta Media Group, Inc. -- Patent Pending --
156 N Main Street | MLS# R1721565
This home located at 156 N Main Street , Geneva, NY 14456 is currently listed for sale with an asking price of $272,200. This property was built in 1900 and has 6 bedrooms and 3 full baths with 2353 sq. ft. N Main Street is located within the Geneva school district. Search Geneva real estate on emccune.mjpeterson.com today.