
BEDS3
BATHS1 full
SQUARE FEET912
MLS#R1728744
STATUSActive
PROPERTY TYPEResidential - Single Family
SUBDIVISIONSpringbank Heights
SCHOOLChurchville-Chili
Property Description
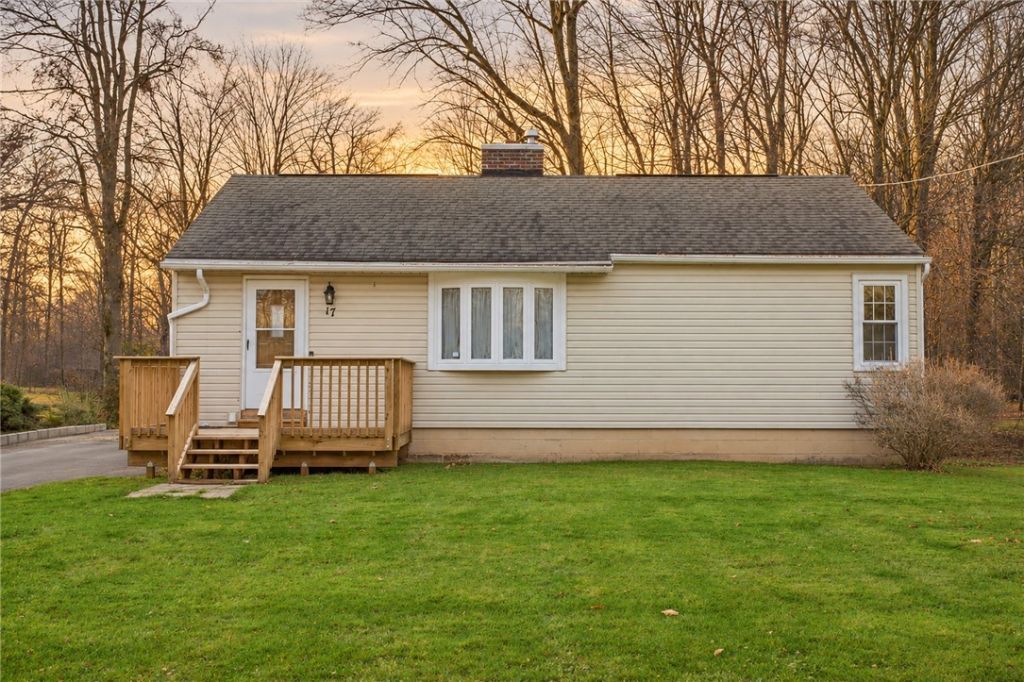
OPEN HOUSE SATURDAY 11/21/26 11:00 AM - 12:30 PM. Welcome to 17 Hubbard Dr! This 3 bed ranch sits on .57 acres in the Churchville Chili School District. Enjoy the deep wooded backyard, a shed that's less than a year old and a big concrete patio off the back. Inside, the hardwood floors were just refinished and the living room has a wood burning fireplace. The full bath has been updated, and the house has vinyl windows throughout with vinyl siding outside. The kitchen opens to the living and dining combo, and all appliances stay, including the gas range, refrigerator, dishwasher, washer and dryer. The partially finished basement has a second wood burning fireplace, a rec room with a bar, a workshop and the laundry area. Everdry waterproofing was already done down there, giving you peace of mind for a dry basement. Out front there's a deck that's less than a year old and a double wide blacktop driveway. Forced air gas furnace, public water and sewer. It's on a quiet road, close to shopping, and Black Creek Park is just a short drive. Delayed negotiations Monday 11/23/26 at 3:00 PM. Don't delay, schedule your showing today!
Property Features
Property Type: Residential - Single Family
Basement: Full, PartiallyFinished
Fireplaces: 2
Heating: Gas, ForcedAir
Home Style: Ranch
Lot Size: 0.57 Acres
Roof Type: Asphalt
Stories: 1.0
Taxes: $5,489
Year Built: 1954
Amenities
CeilingFans
DryBar
EntranceFoyer
SeparateFormalLivingRoom
GalleyKitchen
HomeOffice
LivingDiningRoom
BedroomOnMainLevel
Workshop
BlacktopDriveway
Deck
Patio
Feature Descriptions
Appliances: Dryer, Dishwasher, GasOven, GasRange, GasWaterHeater, Refrigerator, Washer
Exterior: VinylSiding, CopperPlumbing, PexPlumbing
Flooring: Hardwood, LuxuryVinyl, Resilient, Varies
Laundry: InBasement
Lot: Rectangular, RectangularLot, ResidentialLot, Wooded
Lot Dimensions: 75X331
Parcel#: 262200-131-160-0001-005-000
Parking: NoGarage
Parking Notes: NoGarage
Patio/Porch: Deck, Patio
Sewer: Connected
Utilities: CableAvailable, HighSpeedInternetAvailable, SewerConnected, WaterConnected
Water: Connected, Public
Local Schools
School District: Churchville-Chili
Listed By / Shown By
Listing By
Agency Name: Hunt Real Estate ERA
Agency Contact: 585-613-6492
Shown By
Agent Name: Elaine McCune
Agent Phone: (716) 689-7800
Agency Title: MJ Peterson Real Estate

Estimate Your Payment
Estimated Payment
$ 960.61 per month $444.89 Principal & Interest $457.42 Property Tax $58.30 Homeowner's InsuranceChange Payment Information


Privacy Policy / DMCA Notice / ADA Accessibility


This site is hosted, designed and copyright
© 1994 - 2026 by
Delta Media Group, Inc. -- Patent Pending --
17 Hubbard Drive | MLS# R1728744
This single family home located at 17 Hubbard Drive, North Chili, NY 14514 is currently listed for sale with an asking price of $199,900. This property was built in 1954 and has 3 bedrooms and 1 full baths with 912 sq. ft. Hubbard Drive is located in the Springbank Heights subdivision within the Churchville-Chili school district. Search Springbank Heights real estate on emccune.mjpeterson.com today.