
BEDS8
BATHS4 full
SQUARE FEET3,780
MLS#R1728783
STATUSPending
PROPERTY TYPEResidential - Multiple
SCHOOLWayne
Property Description
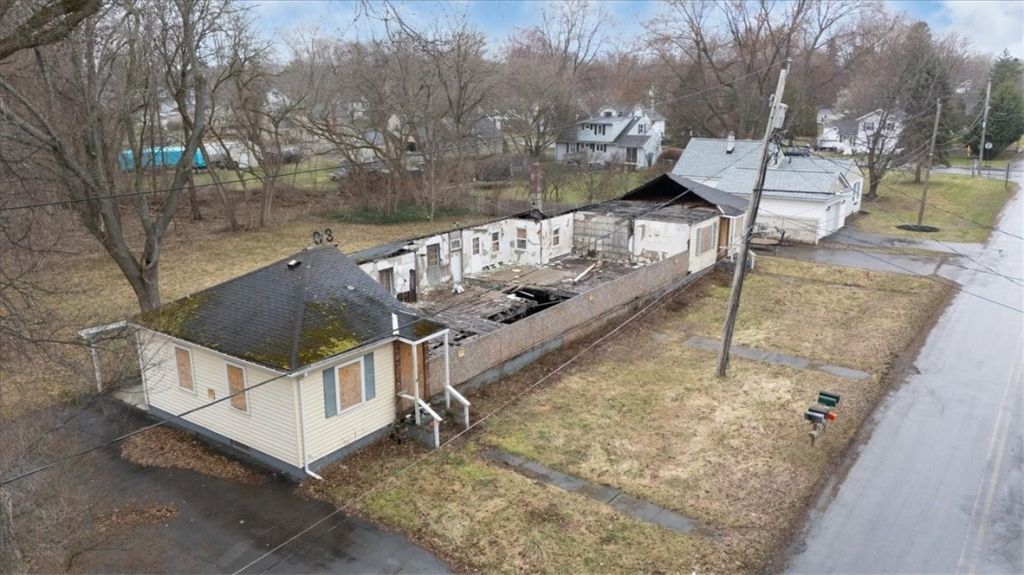
Rare opportunity to purchase a potential 4 unit building (project)in this excellent location. Shopping, post office, Dining, uptown, Town buildings, schools & library all within walking distance. This Property is ready for you to finish & reap the huge benefits of passive income once your new multi-unit building is back in action. Building plans are available with this purchase. This area is being heavily developed & this can be a great compliment to the growing area. Must be accompanied by your agent to view this property. This is an active job site of a building that has had a fire. Extreme caution while walking around the site & if entering the structure you are at your own risk. This is one of two listings please see R1728813
Property Features
Property Type: Residential - Multiple
Basement: CrawlSpace, Partial
Cooling: Other, SeeRemarks
Heating: Other, SeeRemarks
Home Style: Fourplex
Lot Size: 0.61 Acres
Roof Type: Other, SeeRemarks
Stories: 1.0
Taxes: $4,033
Year Built: 1942
Amenities
Other
SeeRemarks
Feature Descriptions
Appliances: SeeRemarks, WaterHeater
Days on Site: 4
Exterior: Other, SeeRemarks, VinylSiding
Flooring: Other, SeeRemarks
Lot: Rectangular, RectangularLot
Lot Dimensions: 151X172
Parcel#: 543400-063-117-0010-403-579-0000
Parking: ParkingAvailable, TwoOrMoreSpaces
Parking Notes: ParkingAvailable, TwoOrMoreSpaces
Sewer: Connected
Units: 4
Utilities: CableAvailable, ElectricityConnected, HighSpeedInternetAvailable, SewerConnected, WaterConnected
Water: Connected, Public
Local Schools
School District: Wayne
Listed By / Shown By
Listing By
Agency Name: Cornerstone Realty Associates
Agency Contact: 315-524-7320
Shown By
Agent Name: Elaine McCune
Agent Phone: (716) 689-7800
Agency Title: MJ Peterson Real Estate

Estimate Your Payment
Estimated Payment
$ 575.22 per month $211.43 Principal & Interest $336.08 Property Tax $27.71 Homeowner's InsuranceChange Payment Information


Privacy Policy / DMCA Notice / ADA Accessibility


This site is hosted, designed and copyright
© 1994 - 2026 by
Delta Media Group, Inc. -- Patent Pending --
2054 Community Lane | MLS# R1728783
This home located at 2054 Community Lane, Ontario, NY 14519 is currently listed for sale with an asking price of $95,000. This property was built in 1942 and has 8 bedrooms and 4 full baths with 3780 sq. ft. Community Lane is located within the Wayne school district. Search Ontario real estate on emccune.mjpeterson.com today.