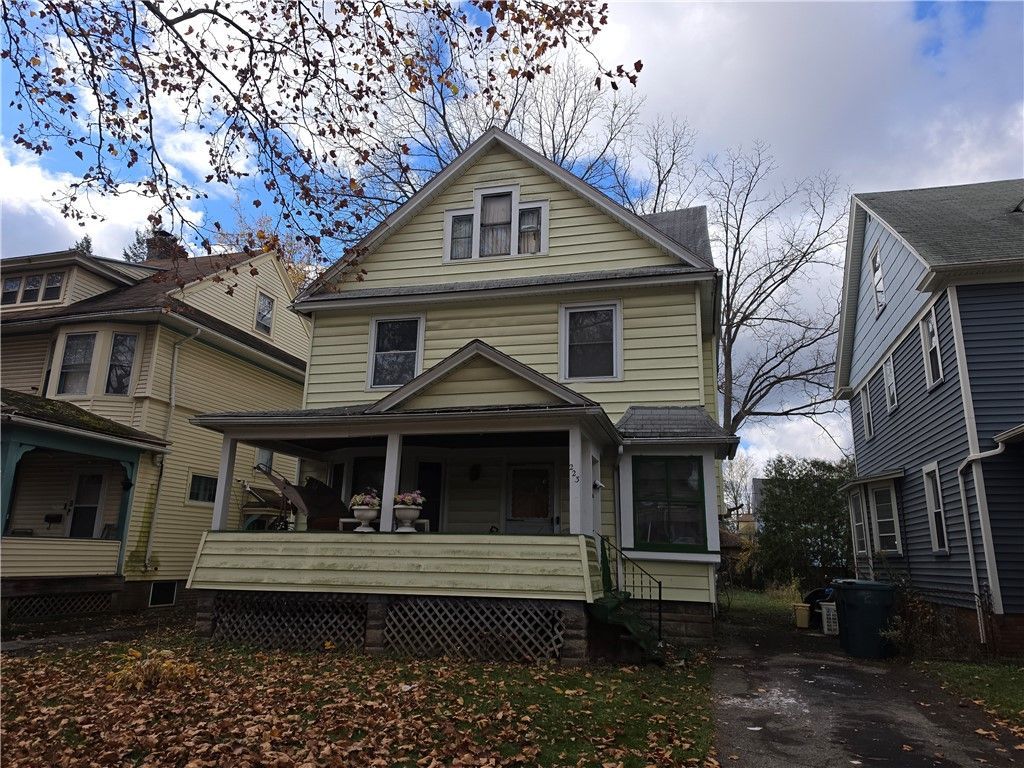

BEDS4
BATHS1 full 2 partial
SQUARE FEET1,696
MLS#R1729062
STATUSActive
PROPERTY TYPEResidential - Single Family
SUBDIVISIONGarfield & Strassenburgh
SCHOOLRochester
Property Description
Outstanding Opportunity To Own A Large Four Bedroom Colonial In The Much Desired 19th Ward At A Bargain Price*The First Floor Of This Home Has Natural Wood Trim*Large Foyer Entry* Livingroom W/ Double Windows Overlooking The Open Front Porch*Formal Dining Room W/ Bay Window*Kitchen W/ Rear Entry Porch & A Half Bath*The Second Floor Has Four Nice Size Bedrooms, The Full Bath & Stairs To The Full Walkable Attic*The Basement Is Partially Finished W/ A Rec Room, Half Bath, Laundy & Utility Area*Rear Yard Is Partially Fenced*This Home Does Need Some Plumbing Repairs & Drywall Repairs*Sold As Is*Cash or Rehab Loans Only*Delayed Negotiations Until Monday 11/23/2026 At 6:00pm
Property Features
Property Type: Residential - Single Family
Basement: Full, Partially Finished
Heating: Gas, Forced Air
Home Style: Colonial
Lot Size: 0.13 Acres
Roof Type: Asphalt
Stories: 2.0
Taxes: $1,870
Year Built: 1910
Amenities
Separate/Formal Dining Room
Entrance Foyer
Eat-in Kitchen
Separate/Formal Living Room
Natural Woodwork
Blacktop Driveway
Feature Descriptions
Appliances: Gas Oven, Gas Range, Gas Water Heater, Refrigerator
Days on Site: 3
Exterior: Aluminum Siding, Copper Plumbing
Flooring: Carpet, Hardwood, Varies
Laundry: In Basement
Lot: Rectangular, Rectangular Lot, Residential Lot
Lot Dimensions: 40X144
Parcel#: 261400-120-650-0001-062-000-0000
Parking: No Garage
Parking Notes: No Garage
Patio/Porch: Open, Porch
Sewer: Connected
Utilities: Cable Available, Electricity Connected, Sewer Connected, Water Connected
Water: Connected, Public
Local Schools
School District: Rochester
Listed By / Shown By
Listing By
Agency Name: Hunt Real Estate ERA/Columbus
Agency Contact: 585-342-7820
Shown By
Agent Name: Elaine McCune
Agent Phone: (716) 689-7800
Agency Title: MJ Peterson Real Estate

Estimate Your Payment
Estimated Payment
$ 407.30 per month $222.33 Principal & Interest $155.83 Property Tax $29.14 Homeowner's InsuranceChange Payment Information


Privacy Policy / DMCA Notice / ADA Accessibility


This site is hosted, designed and copyright
© 1994 - 2026 by
Delta Media Group, Inc. -- Patent Pending --
223 Rugby Avenue | MLS# R1729062
This single family home located at 223 Rugby Avenue, Rochester, NY 14619 is currently listed for sale with an asking price of $99,900. This property was built in 1910 and has 4 bedrooms and 1 full and 2 partial baths with 1696 sq. ft. Rugby Avenue is located in the Garfield & Strassenburgh subdivision within the Rochester school district. Search Garfield & Strassenburgh real estate on emccune.mjpeterson.com today.