
BEDS4
BATHS3 full
SQUARE FEET1,700
MLS#S1728045
STATUSActive
PROPERTY TYPEResidential - Single Family
SUBDIVISIONPhoenix Tr
SCHOOLPhoenix
Property Description
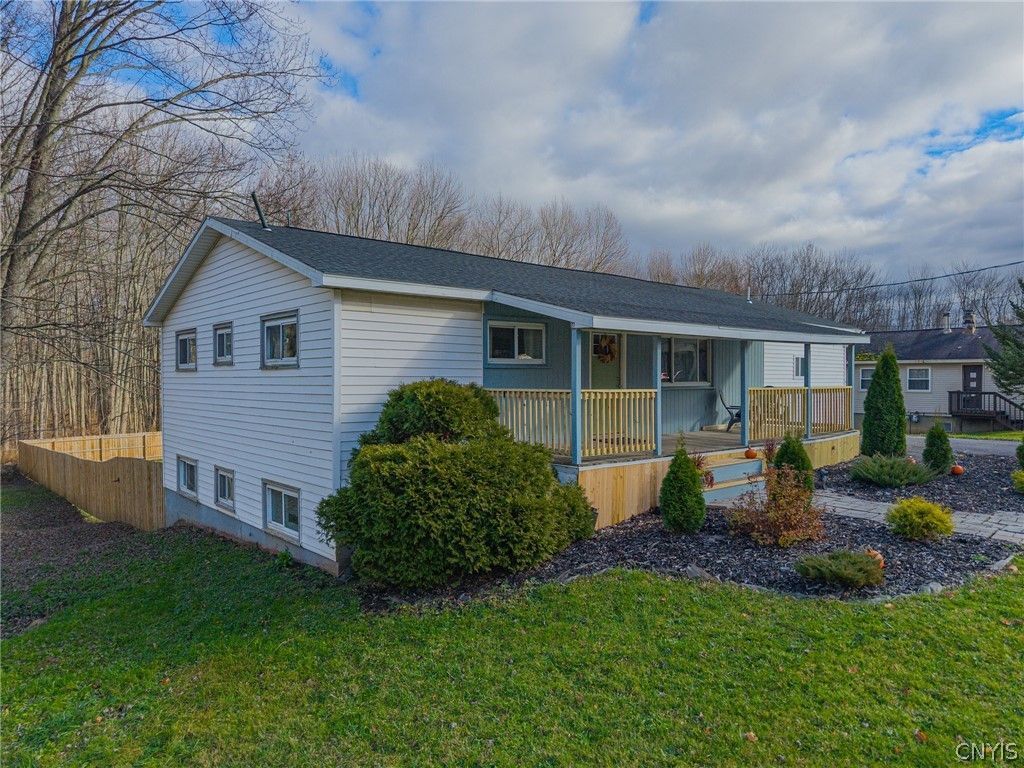
A little extra room, a great location, and no village taxes? Now that's a combination worth getting excited about! Located just outside the Village of Phoenix, this 4-bedroom, 3-full-bath raised ranch has a lot to offer. Upstairs, you'll find an added first-floor laundry room that could easily serve another purpose, whether that's a walk-in pantry, oversized storage room, or home office! The finished lower level opens up a whole other side of the home, giving you options for additional living space, entertaining, guests, or whatever best suits your lifestyle. Out back, enjoy a fully fenced yard with room for summer gatherings, pets, or simply unwinding at the end of the day. There's also garage space underneath the home, making it easy to keep outdoor equipment and seasonal belongings protected and dry. Updated appliances, a newer water heater, and a new roof are just a few more reasons to put this one on your list. With so much flexibility inside and a location that puts you close to everything Phoenix has to offer, this is one you'll want to see for yourself!
Property Features
Property Type: Residential - Single Family
Basement: Full, Finished
Cooling: WindowUnits
Fenced: Yes
Garage: 1
Heating: Electric, Baseboard
Home Style: Ranch, RaisedRanch
Lot Size: 0.70 Acres
Roof Type: Shingle
Stories: 1.0
Taxes: $5,077
Year Built: 1960
Amenities
SeparateFormalDiningRoom
EatInKitchen
MainLevelPrimary
BlacktopDriveway
FullyFenced
Feature Descriptions
Appliances: Dryer, Dishwasher, ElectricCooktop, ElectricWaterHeater, Microwave, Refrigerator
Exterior: VinylSiding, PexPlumbing
Fencing: Full
Flooring: Hardwood, Tile, Varies, Vinyl
Laundry: MainLevel
Lot: IrregularLot, Other, SeeRemarks
Parcel#: 355489-303-002-0002-001-000-0000
Parking: Underground
Parking Notes: Underground
Sewer: SepticTank
Utilities: HighSpeedInternetAvailable, WaterConnected
Water: Connected, Public
Local Schools
High School: John C Birdlebough High
Middle School: Emerson J Dillon Middle
Elementary School: Michael A Maroun Elementary
School District: Phoenix
Listed By / Shown By
Listing By
Agency Name: Trenca & Co Realty, LLC
Agency Phone: 315-756-2962
Shown By
Agent Name: Elaine McCune
Agent Phone: (716) 689-7800
Agency Title: MJ Peterson Real Estate

Estimate Your Payment
Estimated Payment
$ 1,228.35 per month $711.96 Principal & Interest $423.08 Property Tax $93.30 Homeowner's InsuranceChange Payment Information


Privacy Policy / DMCA Notice / ADA Accessibility


This site is hosted, designed and copyright
© 1994 - 2026 by
Delta Media Group, Inc. -- Patent Pending --
254 State Route 264 | MLS# S1728045
This single family home located at 254 State Route 264 , Phoenix, NY 13135 is currently listed for sale with an asking price of $319,900. This property was built in 1960 and has 4 bedrooms and 3 full baths with 1700 sq. ft. State Route 264 is located in the Phoenix Tr subdivision within the Phoenix school district. Search Phoenix Tr real estate on emccune.mjpeterson.com today.