
BEDS4
BATHS1 full 1 partial
SQUARE FEET1,832
MLS#B1714864
STATUSActive
PROPERTY TYPEResidential - Single Family
SCHOOLBuffalo
Property Description
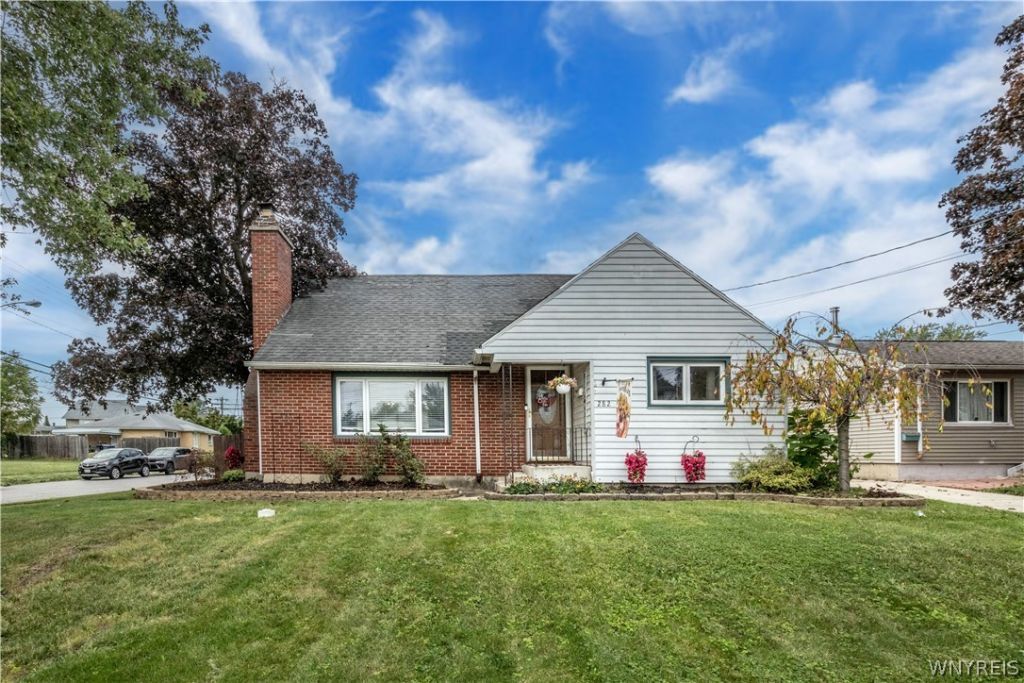
Welcome to 282 Longnecker St in Buffalo. This charming and inviting two story Cape Cod-style home offers four bedrooms, one and a half baths, and a flexible layout designed to accommodate everyday living, guests, and entertaining. The first floor features two bedrooms and a full bath, while the second floor includes two additional bedrooms and a convenient half bath. The kitchen is equipped with stainless steel appliances and flows into comfortable living areas that make it easy to stay connected while cooking, dining, or hosting. A large finished basement expands the home's usable space, offering room for an additional living room, recreation area, home office, gym, or hobby space. Outside, the fully fenced private yard creates a welcoming setting for relaxing and entertaining. An above-ground pool is surrounded by a spacious wooden deck, providing an ideal spot for summer gatherings and poolside lounging. The concrete patio adds another seating area while the covered porch offers a shaded place to enjoy the outdoors. A detached two-car garage provides ample parking and valuable storage. With its adaptable floor plan, finished basement, private outdoor spaces, pool, deck, and detached garage, this home offers a well-rounded blend of comfort, functionality, and entertaining potential.
Property Features
Property Type: Residential - Single Family
Basement: Full, PartiallyFinished
Fenced: Yes
Garage: 2
Heating: Gas, Baseboard
Home Style: CapeCod, TwoStory
Lot Size: 0.15 Acres
Stories: 1.0
Taxes: $2,013
Year Built: 1952
Amenities
BreakfastBar
CeilingFans
EatInKitchen
SeparateFormalLivingRoom
BedroomOnMainLevel
ConcreteDriveway
Deck
FullyFenced
Pool
Patio
Feature Descriptions
Appliances: Dishwasher, GasOven, GasRange, GasWaterHeater, Microwave, Refrigerator
Days on Site: 1
Exterior: Brick, VinylSiding, CopperPlumbing
Fencing: Full
Flooring: Carpet, Hardwood, Tile, Varies
Lot: Rectangular, RectangularLot, ResidentialLot
Lot Dimensions: 58X115
Parcel#: 140200-112-340-0001-029-000
Parking: Detached, Garage, GarageDoorOpener
Parking Notes: Detached, Garage, GarageDoorOpener
Patio/Porch: Covered, Deck, Patio, Porch
Pool: AboveGround
Sewer: Connected
Swimming Pool: Yes
Utilities: SewerConnected, WaterConnected
Water: Connected, Public
Local Schools
School District: Buffalo
Listed By / Shown By
Listing By
Agency Name: Keller Williams Realty WNY
Agency Contact: 716-218-3146
Shown By
Agent Name: Elaine McCune
Agent Phone: (716) 689-7800
Agency Title: MJ Peterson Real Estate

Estimate Your Payment
Estimated Payment
$ 733.88 per month $500.53 Principal & Interest $167.75 Property Tax $65.60 Homeowner's InsuranceChange Payment Information


Privacy Policy / DMCA Notice / ADA Accessibility


This site is hosted, designed and copyright
© 1994 - 2026 by
Delta Media Group, Inc. -- Patent Pending --
282 Longnecker Street | MLS# B1714864
This single family home located at 282 Longnecker Street, Buffalo, NY 14206 is currently listed for sale with an asking price of $224,900. This property was built in 1952 and has 4 bedrooms and 1 full and 1 partial baths with 1832 sq. ft. Longnecker Street is located within the Buffalo school district. Search Buffalo real estate on emccune.mjpeterson.com today.