
BEDS5
BATHS2 full
SQUARE FEET1,592
MLS#B1715370
STATUSActive
PROPERTY TYPEMulti Unit - Multiple
SCHOOLMaryvale
Property Description
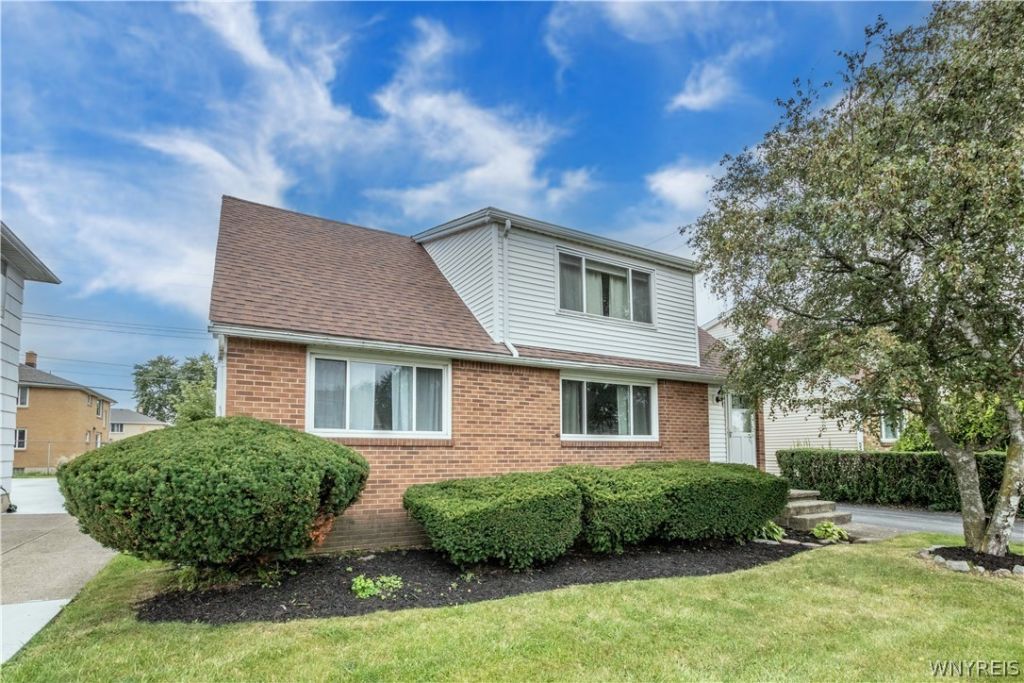
Updated 2/3 double with some major improvements already completed! The upper unit features a remodeled kitchen with butcher block countertops and new tile, an updated bathroom with a glass shower door, and restored original hardwood floors in the bedrooms. A brand-new roll of living room carpet is also included and stored in the basement. The lower unit has been refreshed with new LVP flooring throughout, fresh paint, an updated bathroom, new light fixtures, and a ceiling fan. Both units also feature brand-new breaker boxes and new exterior doors. With attractive curb appeal, mature landscaping, a spacious yard, and driveway parking, this property offers flexibility for an owner-occupant or investor looking for a two-family home with substantial updates to add to your portfolio. Conveniently located just minutes from shopping, schools, restaurants, and major highways, this home puts everyday essentials and easy commuting right at your fingertips. Several important updates are already complete, If any, offers due Friday, October 2nd @ 5:00 pm
Property Features
Property Type: Multi Unit - Multiple
Basement: Full
Cooling: Central Air
Heating: Gas, Forced Air
Home Style: Duplex
Lot Size: 0.11 Acres
Stories: 2.0
Taxes: $6,712
Year Built: 1960
Amenities
Patio
Feature Descriptions
Appliances: Gas Water Heater
Days on Site: 2
Exterior: Vinyl Siding
Flooring: Carpet, Hardwood, Laminate, Varies
Lot: Near Public Transit, Rectangular, Rectangular Lot, Residential Lot
Lot Dimensions: 50X105
Parcel#: 143089-102-080-0003-009-000
Parking: Two or More Spaces
Parking Notes: Two or More Spaces
Patio/Porch: Patio
Sewer: Connected
Units: 2
Utilities: Sewer Connected, Water Connected
Water: Connected, Public
Local Schools
School District: Maryvale
Listed By / Shown By
Listing By
Agency Name: Mootry Murphy & Burgin Realty Group LLC
Agency Contact: 716-908-0695
Shown By
Agent Name: Elaine McCune
Agent Phone: (716) 689-7800
Agency Title: MJ Peterson Real Estate

Estimate Your Payment
Estimated Payment
$ 1,226.15 per month $589.55 Principal & Interest $559.33 Property Tax $77.26 Homeowner's InsuranceChange Payment Information


Privacy Policy / DMCA Notice / ADA Accessibility


This site is hosted, designed and copyright
© 1994 - 2026 by
Delta Media Group, Inc. -- Patent Pending --
31 Wellington Road | MLS# B1715370
This multi-family property located at 31 Wellington Road, Cheektowaga, NY 14225 is currently listed for sale with an asking price of $264,900. Wellington Road is located within the Maryvale school district. Search Cheektowaga real estate on emccune.mjpeterson.com today.