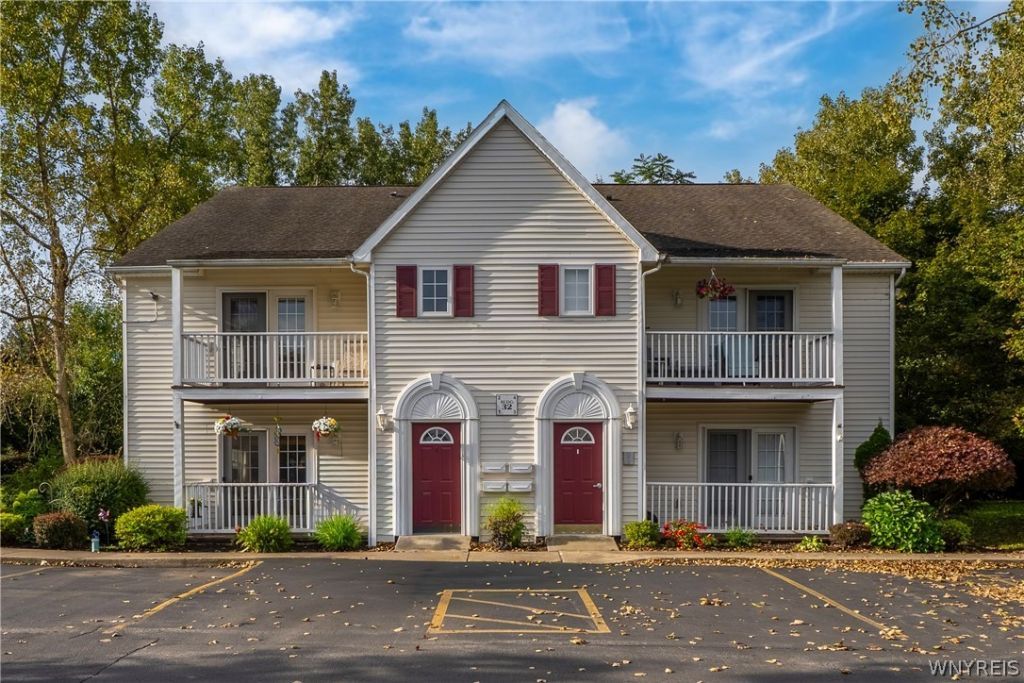

BEDS2
BATHS2 full
SQUARE FEET1,299
MLS#B1714824
STATUSActive
PROPERTY TYPEResidential - Condominium
SUBDIVISIONBrookfield Condo Ph 02
SCHOOLCheektowaga
Property Description
Welcome Home! This bright and spacious 2-bedroom, 2-full-bath end-unit condo offers convenient first-floor living in a peaceful setting with no rear neighbors and beautiful wooded views. Enjoy a large living room with gas fireplace and French doors leading to the porch, an oak-cabinet kitchen with included appliances, and convenient first-floor laundry. The primary bedroom features an en-suite bath and walk-in closet, while the second bedroom also offers a walk-in closet. Additional features include Laminate floors in 2022, dishwasher 2025, washer 2026, central AC, and private basement storage. Conveniently located near highways, shopping, and restaurants.
Property Features
Property Type: Residential - Condominium
Basement: Full, SumpPump
Cooling: CentralAir
Fireplaces: 1
Heating: Gas, ForcedAir
Lot Size: 0.00 Acres
Roof Type: Asphalt
Stories: 1.0
Taxes: $3,369
Year Built: 2003
Amenities
CeilingFans
SeparateFormalDiningRoom
EntranceFoyer
SeparateFormalLivingRoom
LivingDiningRoom
BedroomOnMainLevel
BathInPrimaryBedroom
MainLevelPrimary
PrimarySuite
Feature Descriptions
Appliances: Dishwasher, GasOven, GasRange, GasWaterHeater, Microwave, Refrigerator, Washer
Days on Site: 5
Exterior: AluminumSiding, VinylSiding, CopperPlumbing
Flooring: Laminate, Tile, Varies, Vinyl
HOA Fee: 253/ Monthly
Laundry: MainLevel
Lot: IrregularLot, NearPublicTransit
Lot Dimensions: 1X1
Parcel#: 143089-113-150-0003-003-111-803
Parking: NoGarage, Open
Parking Notes: NoGarage, Open
Patio/Porch: Open, Porch
Pets Allowed: CatsOk, DogsOk, Negotiable
Sewer: Connected
Utilities: SewerConnected, WaterConnected
Water: Connected, Public
Local Schools
School District: Cheektowaga
Listed By / Shown By
Listing By
Agency Name: Howard Hanna WNY Inc
Agency Contact: 716-903-2530
Shown By
Agent Name: Elaine McCune
Agent Phone: (716) 689-7800
Agency Title: MJ Peterson Real Estate

Estimate Your Payment
Estimated Payment
$ 783.94 per month $444.89 Principal & Interest $280.75 Property Tax $58.30 Homeowner's InsuranceChange Payment Information


Privacy Policy / DMCA Notice / ADA Accessibility


This site is hosted, designed and copyright
© 1994 - 2026 by
Delta Media Group, Inc. -- Patent Pending --
32 Brookfield Lane, Unit 3 | MLS# B1714824
This condo located at 32 Brookfield Lane, Unit 3, Buffalo, NY 14227 is currently listed for sale with an asking price of $199,900. This property was built in 2003 and has 2 bedrooms and 2 full baths with 1299 sq. ft. Brookfield Lane, Unit 3 is located in the Brookfield Condo Ph 02 subdivision within the Cheektowaga school district. Search Brookfield Condo Ph 02 real estate on emccune.mjpeterson.com today.