
BEDS2
BATHS1 full
SQUARE FEET1,158
MLS#R1729111
STATUSActive
PROPERTY TYPEResidential - Single Family
SCHOOLElmira
Property Description
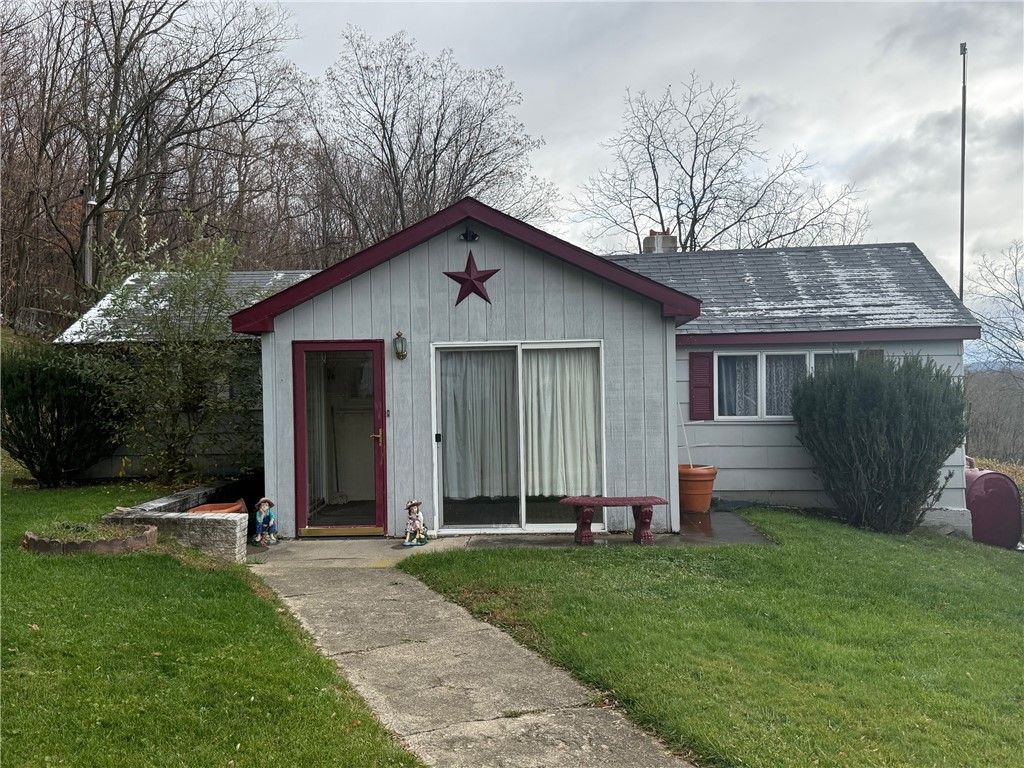
Looking for a home that offers comfort, convenience, and affordability? This charming 2-bedroom, 1-bath home with the potential for a third bedroom is a fantastic opportunity for first-time buyers, those looking to downsize, or anyone seeking easy single-level living! Featuring new appliances, a spacious three-season room perfect for relaxing or entertaining, and a generously sized lot with plenty of room to enjoy the outdoors. Need storage or workspace? You'll appreciate the garage, carport, and additional shed! With its flexible layout, practical features, and very affordable price, this home offers great value without sacrificing space or convenience. Why rent when you could own? Don't miss this affordable opportunity. This is an estate and being sold AS IS
Property Features
Property Type: Residential - Single Family
Basement: Dirt Floor
Garage: 1
Heating: Oil, Hot Water, Steam
Home Style: Ranch
Lot Size: 0.34 Acres
Stories: 1.0
Taxes: $1,672
Year Built: 1960
Amenities
Breakfast Bar
Bedroom on Main Level
Main Level Primary
Dirt Driveway
Deck
Enclosed Porch
Porch
Feature Descriptions
Appliances: Dryer, Dishwasher, Exhaust Fan, Electric Oven, Electric Range, Electric Water Heater, Refrigerator, Range Hood, Washer
Days on Site: 3
Exterior: Wood Siding
Flooring: Carpet, Laminate, Varies
Laundry: Main Level
Lot: Rectangular, Rectangular Lot, Rural Lot
Lot Dimensions: 150X100
Parcel#: 072089-130-000-0001-039-000-0000
Parking: Carport, Detached, Garage
Parking Notes: Carport, Detached, Garage
Patio/Porch: Deck
Sewer: Septic Tank
Utilities: Cable Available, High Speed Internet Available
Water: Well
Local Schools
School District: Elmira
Listed By / Shown By
Listing By
Agency Name: Keller Williams Realty Southern Tier & Finger Lakes
Agency Phone: (607) 795-2900
Shown By
Agent Name: Elaine McCune
Agent Phone: (716) 689-7800
Agency Title: MJ Peterson Real Estate

Estimate Your Payment
Estimated Payment
$ 453.74 per month $277.97 Principal & Interest $139.33 Property Tax $36.43 Homeowner's InsuranceChange Payment Information


Privacy Policy / DMCA Notice / ADA Accessibility


This site is hosted, designed and copyright
© 1994 - 2026 by
Delta Media Group, Inc. -- Patent Pending --
3303 Comfort Hill Road | MLS# R1729111
This single family home located at 3303 Comfort Hill Road, Ashland, NY 14894 is currently listed for sale with an asking price of $124,900. This property was built in 1960 and has 2 bedrooms and 1 full baths with 1158 sq. ft. Comfort Hill Road is located within the Elmira school district. Search Ashland real estate on emccune.mjpeterson.com today.