
BEDS5
BATHS2 full
SQUARE FEET2,413
MLS#R1728461
STATUSActive
PROPERTY TYPEResidential - Single Family
SUBDIVISIONBritton
SCHOOLRochester
Property Description
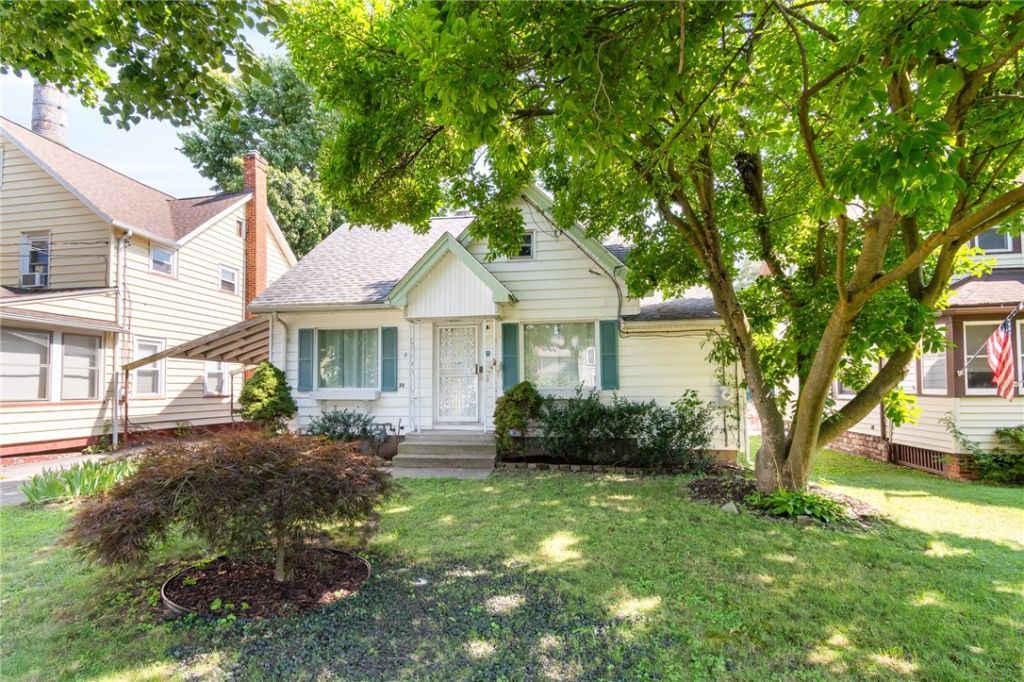
THIS OVER 2400 SQ FT, 10 ROOM HOME is available immediately! Need in law space? A HOME GYM? OFFICE SPACE? A HUGE KITCHEN? You'll find all that here! 35 Banker Place will SHOCK YOU when you step inside! With FIVE BEDROOMS and TWO FULL BATHROOMS, a finished GYM SPACE in the lower level (even room for a sauna!) you'll live like you're on vacation! Located close to public transportation- shopping- medical and more! So many updates! NEWER ROOF- SOLID SURFACE COUNTERTOPS-GREAT ROOM - FIRST FLOOR BEDROOM- NEWER THERMAL WINDOWS- CENTRAL AIR- TWO FIREPLACES- LAUNDRY FIRST FLOOR - FENCED REAR YARD and included appliances! Delayed negotiations - offers due 11/30 @ 4PM
Property Features
Property Type: Residential - Single Family
Basement: Full, Partially Finished
Cooling: Central Air
Fenced: Yes
Heating: Gas, Forced Air
Home Style: Cape Cod
Lot Size: 0.14 Acres
Roof Type: Asphalt
Stories: 1.0
Taxes: $2,920
Year Built: 1926
Amenities
Breakfast Bar
Den
Separate/Formal Dining Room
Entrance Foyer
Eat-in Kitchen
Separate/Formal Living Room
Bedroom on Main Level
Main Level Primary
Blacktop Driveway
Fully Fenced
Feature Descriptions
Appliances: Dryer, Dishwasher, Free-Standing Range, Gas Water Heater, Oven, Refrigerator, Washer
Days on Site: 1
Exterior: Aluminum Siding, Vinyl Siding
Fencing: Full
Flooring: Resilient, Varies
Laundry: Accessible Utilities or Laundry, Main Level
Lot: Irregular Lot, Near Public Transit, Residential Lot
Lot Dimensions: 45X140
Parcel#: 261400-075-490-0002-030-000-0000
Parking: Carport
Parking Notes: Carport
Sewer: Connected
Utilities: Cable Available, Electricity Connected, High Speed Internet Available, Sewer Connected, Water Connected
Water: Connected, Public
Local Schools
School District: Rochester
Listed By / Shown By
Listing By
Agency Name: Howard Hanna
Agency Contact: 585-766-9336
Shown By
Agent Name: Elaine McCune
Agent Phone: (716) 689-7800
Agency Title: MJ Peterson Real Estate

Estimate Your Payment
Estimated Payment
$ 746.53 per month $444.89 Principal & Interest $243.33 Property Tax $58.30 Homeowner's InsuranceChange Payment Information


Privacy Policy / DMCA Notice / ADA Accessibility


This site is hosted, designed and copyright
© 1994 - 2026 by
Delta Media Group, Inc. -- Patent Pending --
35 Banker Place | MLS# R1728461
This single family home located at 35 Banker Place, Rochester, NY 14616 is currently listed for sale with an asking price of $199,900. This property was built in 1926 and has 5 bedrooms and 2 full baths with 2413 sq. ft. Banker Place is located in the Britton subdivision within the Rochester school district. Search Britton real estate on emccune.mjpeterson.com today.