
BEDS3
BATHS1 full 1 partial
SQUARE FEET1,269
MLS#B1704322
STATUSActive
PROPERTY TYPEResidential - Single Family
SUBDIVISIONBuffalo Crk Reservation
SCHOOLFrontier
Property Description
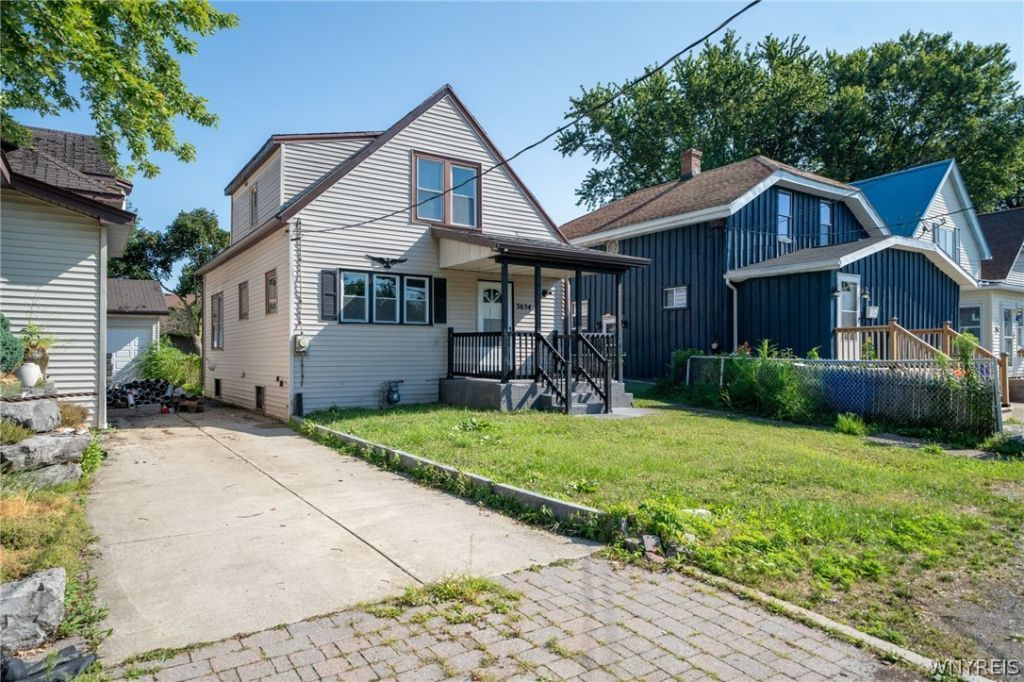
Frontier Schools! Why rent when you can own? This 3 bedroom, 1.5 bath home offers a flexible layout, a number of recent updates, and an affordable path to home ownership. This home features an updated kitchen with new white modern cabinets and new countertops. The first floor includes living room, formal dining room, one bedroom, and a newly renovated half bath. While the second floor offers two additional bedrooms and renovated full bath. Recent improvements include remodeled front porch, new flooring throughout, new drywall, fresh neutral paint, newer furnace, and a hot water tank along with some new vinyl windows. Enjoy a partially fenced backyard with room to relax, play, or entertain. Plenty of room to add a shed if desired. With a full basement for storage and a convenient location near shopping, restaurants, Lake Erie, and Woodlawn Beach, this home is ready for its next owner.
Property Features
Property Type: Residential - Single Family
Basement: Full
Heating: Gas, Forced Air
Home Style: Two Story
Lot Size: 0.07 Acres
Stories: 1.0
Taxes: $3,183
Year Built: 1924
Amenities
Separate/Formal Dining Room
Dirt Driveway
Fence
Feature Descriptions
Appliances: Gas Water Heater
Days on Site: 2
Exterior: Vinyl Siding
Fencing: Partial
Flooring: Luxury Vinyl
Laundry: In Basement
Lot: Near Public Transit, Rectangular, Rectangular Lot, Residential Lot
Lot Dimensions: 30X105
Parcel#: 144889-150-660-0003-043-000
Parking: No Garage
Parking Notes: No Garage
Patio/Porch: Covered, Porch
Sewer: Connected
Utilities: Sewer Connected, Water Connected
Water: Connected, Public
Local Schools
School District: Frontier
Listed By / Shown By
Listing By
Agency Name: WNY Metro Roberts Realty
Agency Contact: 716-712-6790
Shown By
Agent Name: Elaine McCune
Agent Phone: (716) 689-7800
Agency Title: MJ Peterson Real Estate

Estimate Your Payment
Estimated Payment
$ 766.18 per month $442.89 Principal & Interest $265.25 Property Tax $58.04 Homeowner's InsuranceChange Payment Information


Privacy Policy / DMCA Notice / ADA Accessibility


This site is hosted, designed and copyright
© 1994 - 2026 by
Delta Media Group, Inc. -- Patent Pending --
3654 7th Street | MLS# B1704322
This single family home located at 3654 7th Street, Buffalo, NY 14219 is currently listed for sale with an asking price of $199,000. This property was built in 1924 and has 3 bedrooms and 1 full and 1 partial baths with 1269 sq. ft. 7th Street is located in the Buffalo Crk Reservation subdivision within the Frontier school district. Search Buffalo Crk Reservation real estate on emccune.mjpeterson.com today.