
BEDS3
BATHS1 full
SQUARE FEET1,408
MLS#B1728768
STATUSActive
PROPERTY TYPEResidential - Single Family
SCHOOLKenmore-Tonawanda Union Free District
Property Description
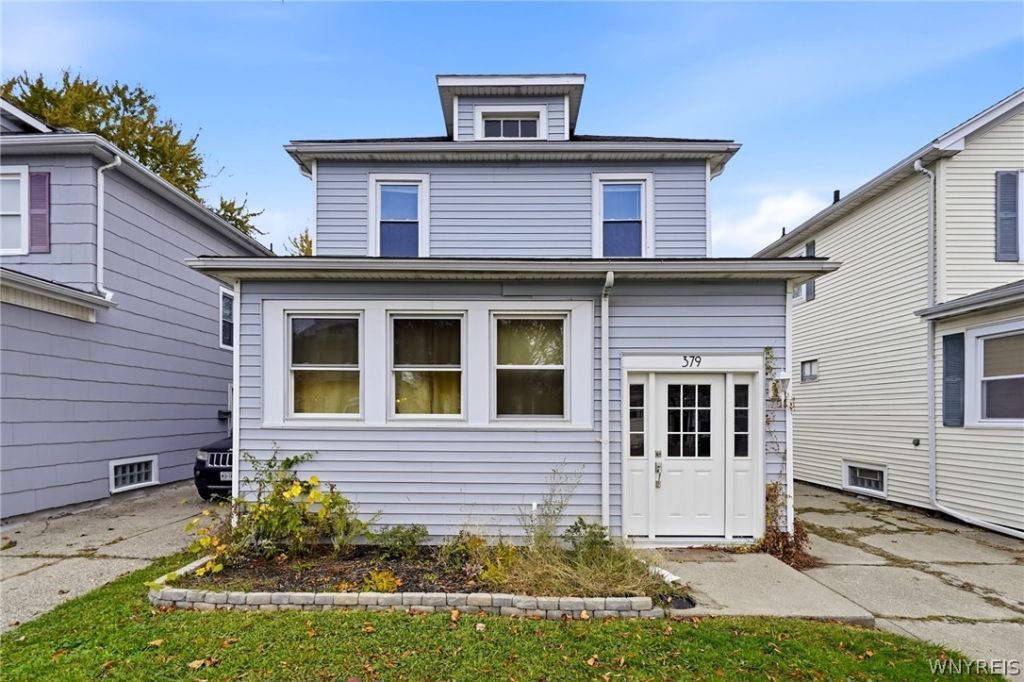
Charming and meticulously maintained 3 bedroom 1 full bath home in the Village of Kenmore. As you enter, you are welcomed by a spacious mudroom featuring a new front door, leading into an open floor plan that beautifully blends modern updates with the original charm & character of the 1920's. Enjoy the generously sized living room and dining room, both offering beautiful LVP flooring for a fresh, cohesive look. Gorgeous updated kitchen featuring granite countertops, SS appliances, tile back-splash, and recessed lighting. A built-in serving area adds both convenience & charm, with an open flow into the dining room. First floor also features a bright reading nook/sunroom area with new windows creating the perfect space for home office or to unwind. Upstairs you will find 3 spacious bedrooms and a full updated bath. Your home also includes a full dry unfinished basement offering unlimited storage. Partially fenced yard, 1 car garage & maintenance free vinyl siding. Updates include: some new windows, furnace 8 years, newer kitchen appliances & roof 12 years. Just steps from the vibrant Hertel Ave., with all of the restaurants and shops North Buffalo is known for. Nothing to do but move in!
Property Features
Property Type: Residential - Single Family
Basement: Full, Sump Pump
Fireplaces: 1
Garage: 1
Heating: Gas, Forced Air
Home Style: Colonial, Two Story
Lot Size: 0.08 Acres
Roof Type: Asphalt, Architectural, Shingle
Stories: 2.0
Taxes: $4,435
Year Built: 1926
Amenities
Dining Area
Separate/Formal Dining Room
Entrance Foyer
Separate/Formal Living Room
Living/Dining Room
Pantry
Concrete Driveway
Enclosed Porch
Fence
Porch
Feature Descriptions
Appliances: Dishwasher, Electric Water Heater, Gas Oven, Gas Range, Microwave, Refrigerator
Days on Site: 1
Exterior: Vinyl Siding, Copper Plumbing
Fencing: Partial
Flooring: Carpet, Hardwood, Laminate, Varies
Laundry: In Basement
Lot: Rectangular, Rectangular Lot, Residential Lot
Lot Dimensions: 35X100
Parcel#: 146401-077-360-0004-037-000
Parking: Detached, Garage
Parking Notes: Detached, Garage
Sewer: Connected
Utilities: Cable Available, Sewer Connected, Water Connected
Water: Connected, Public
Local Schools
School District: Kenmore-Tonawanda Union Free District
Listed By / Shown By
Listing By
Agency Name: Howard Hanna WNY Inc.
Agency Contact: 716-984-6155
Shown By
Agent Name: Elaine McCune
Agent Phone: (716) 689-7800
Agency Title: MJ Peterson Real Estate

Estimate Your Payment
Estimated Payment
$ 960.88 per month $522.79 Principal & Interest $369.58 Property Tax $68.51 Homeowner's InsuranceChange Payment Information


Privacy Policy / DMCA Notice / ADA Accessibility


This site is hosted, designed and copyright
© 1994 - 2026 by
Delta Media Group, Inc. -- Patent Pending --
379 W Hazeltine Avenue | MLS# B1728768
This single family home located at 379 W Hazeltine Avenue, Kenmore, NY 14217 is currently listed for sale with an asking price of $234,900. This property was built in 1926 and has 3 bedrooms and 1 full baths with 1408 sq. ft. W Hazeltine Avenue is located within the Kenmore-Tonawanda Union Free District school district. Search Kenmore real estate on emccune.mjpeterson.com today.