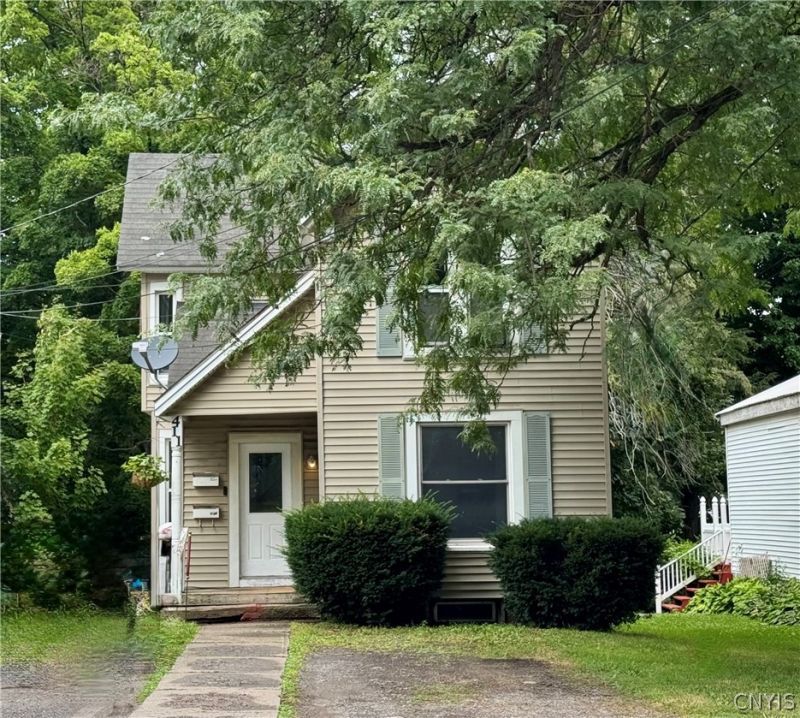

BEDS4
BATHS2 full
SQUARE FEET1,296
MLS#S1701017
STATUSActive
PROPERTY TYPEResidential - Multiple
SCHOOLFulton
Property Description
DON'T MISS OUT! Welcome to this charming 2-unit multi-family property located in the heart of Fulton. This is the perfect opportunity for both investors or homeowners looking to earn rental income. Both units are clean and have been nicely maintained; each features 2 bedrooms and 1 full bath, nice sized kitchens, great natural light AND each unit has its own in-unit laundry area with washers and dryers conveying! * Solid rental history * Separate utilities *Newer hot water heaters *Chimney was (mostly) rebuilt 5+/- yrs ago. * Shed is approx. 9 yrs old, has been reroofed and is in good condition. Recent improvements include the following: Lower unit / Fresh paint throughout, newer stove, new ceiling fan/light, new front door and hardware. Upper unit / New refrigerator. Whether you're seeking a solid investment opportunity or you're looking to live in one unit while generating rental income from the other, this could be the one you've been waiting for!
Property Features
Property Type: Residential - Multiple
Basement: Full
Heating: Gas, ForcedAir
Home Style: Duplex
Lot Size: 0.11 Acres
Roof Type: Asphalt
Stories: 2.0
Taxes: $2,385
Year Built: 1910
Amenities
CeilingFans
Skylights
Feature Descriptions
Appliances: GasWaterHeater
Exterior: VinylSiding
Flooring: Carpet, Tile, Varies
Laundry: WasherHookup
Lot: NearPublicTransit, Rectangular, RectangularLot
Lot Dimensions: 33X148
Parcel#: 350400-236-056-0001-025-000-0000
Parking: Other, SeeRemarks, Unpaved
Parking Notes: Other, SeeRemarks, Unpaved
Sewer: Connected
Units: 2
Utilities: CableAvailable, ElectricityAvailable, SewerConnected, WaterConnected
Water: Connected, Public
Window: LeadedGlass, Skylights, ThermalWindows
Local Schools
High School: G. Ray Bodley High
Middle School: Fulton Junior High
School District: Fulton
Listed By / Shown By
Listing By
Agency Name: Hunt Real Estate ERA
Agency Phone: 315-622-5757
Shown By
Agent Name: Elaine McCune
Agent Phone: (716) 689-7800
Agency Title: MJ Peterson Real Estate

Estimate Your Payment
Estimated Payment
$ 475.39 per month $244.59 Principal & Interest $198.75 Property Tax $32.05 Homeowner's InsuranceChange Payment Information


Privacy Policy / DMCA Notice / ADA Accessibility


This site is hosted, designed and copyright
© 1994 - 2026 by
Delta Media Group, Inc. -- Patent Pending --
411 Oneida Street | MLS# S1701017
This home located at 411 Oneida Street , Fulton, NY 13069 is currently listed for sale with an asking price of $109,900. This property was built in 1910 and has 4 bedrooms and 2 full baths with 1296 sq. ft. Oneida Street is located within the Fulton school district. Search Fulton real estate on emccune.mjpeterson.com today.