
BEDS3
BATHS2 full
SQUARE FEET1,497
MLS#B1728885
STATUSActive
PROPERTY TYPEResidential - Single Family
SCHOOLWilliamsville
Property Description
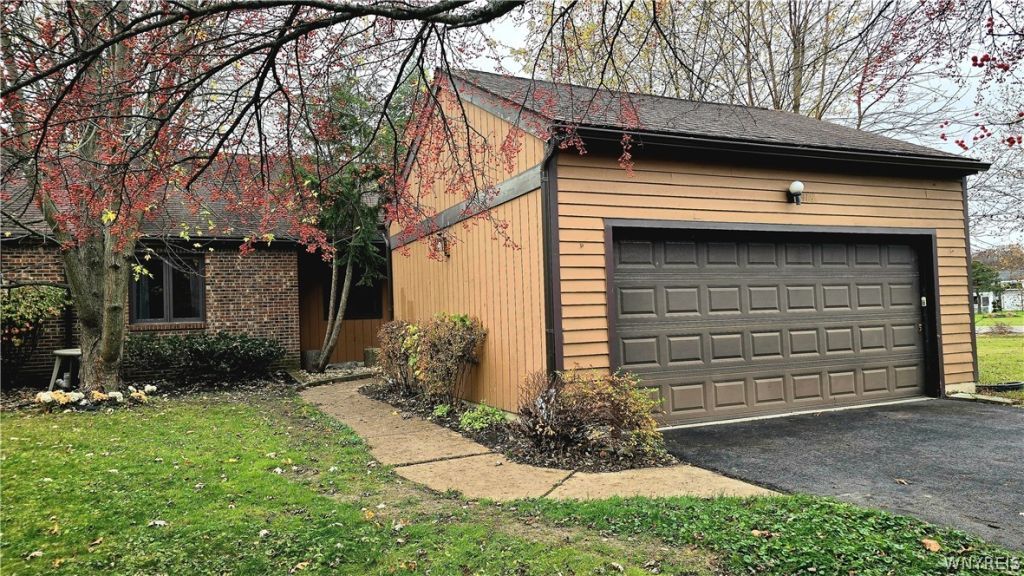
Welcome to 418 Robin Road! This spacious 3-bedroom, 2-full-bath home features a living room with soaring two-story ceilings, creating an open and airy feel. The first floor includes a primary bedroom with a full bath, two additional bedrooms, a living room, dining room, and kitchen. The second floor features a generously sized office or possible 4th bedroom and an open loft area, providing additional flexible living space. Recent improvements include new gutter, a new storm sewer and new bubbler system in 2026. Basement structural letter provided. Property is being sold in as-is condition. Enjoy the amenities of the Audubon Community, including a clubhouse, swimming pool, children's pool, tennis courts, playgrounds, and walking and biking paths, all with a low quarterly HOA fee. Conveniently located near shopping, restaurants, everyday amenities, and the University at Buffalo.
Property Features
Property Type: Residential - Single Family
Basement: Full
Cooling: Central Air
Garage: 2 car attached
Heating: Gas, Forced Air
Home Style: Ranch
Lot Size: 0.11 Acres
Roof Type: Asphalt
Stories: 1.0
Taxes: $5,526
Year Built: 1978
Amenities
Eat-in Kitchen
Separate/Formal Living Room
Other
See Remarks
Loft
Main Level Primary
Blacktop Driveway
Feature Descriptions
Appliances: Dryer, Electric Cooktop, Gas Water Heater, Refrigerator, Washer
Days on Site: 1
Exterior: Wood Siding
Flooring: Carpet, Varies, Vinyl
HOA Fee: 0/ Quarterly
Laundry: In Basement
Lot: Rectangular, Rectangular Lot, Residential Lot
Lot Dimensions: 43X113
Parcel#: 142289-041-650-0001-009-100
Parking: Attached, Garage
Parking Notes: Attached, Garage
Sewer: Connected
Utilities: Sewer Connected, Water Connected
Water: Connected, Public
Local Schools
School District: Williamsville
Listed By / Shown By
Listing By
Agency Name: Howard Hanna WNY Inc.
Agency Contact: 716-604-4665
Shown By
Agent Name: Elaine McCune
Agent Phone: (716) 689-7800
Agency Title: MJ Peterson Real Estate

Estimate Your Payment
Estimated Payment
$ 1,102.39 per month $567.52 Principal & Interest $460.50 Property Tax $74.38 Homeowner's InsuranceChange Payment Information


Privacy Policy / DMCA Notice / ADA Accessibility


This site is hosted, designed and copyright
© 1994 - 2026 by
Delta Media Group, Inc. -- Patent Pending --
418 Robin Road | MLS# B1728885
This single family home located at 418 Robin Road, Buffalo, NY 14228 is currently listed for sale with an asking price of $255,000. This property was built in 1978 and has 3 bedrooms and 2 full baths with 1497 sq. ft. Robin Road is located within the Williamsville school district. Search Buffalo real estate on emccune.mjpeterson.com today.