
BEDS3
BATHS1 full
SQUARE FEET1,306
MLS#B1729525
STATUSActive
PROPERTY TYPEResidential - Single Family
SCHOOLWilliamsville
Property Description
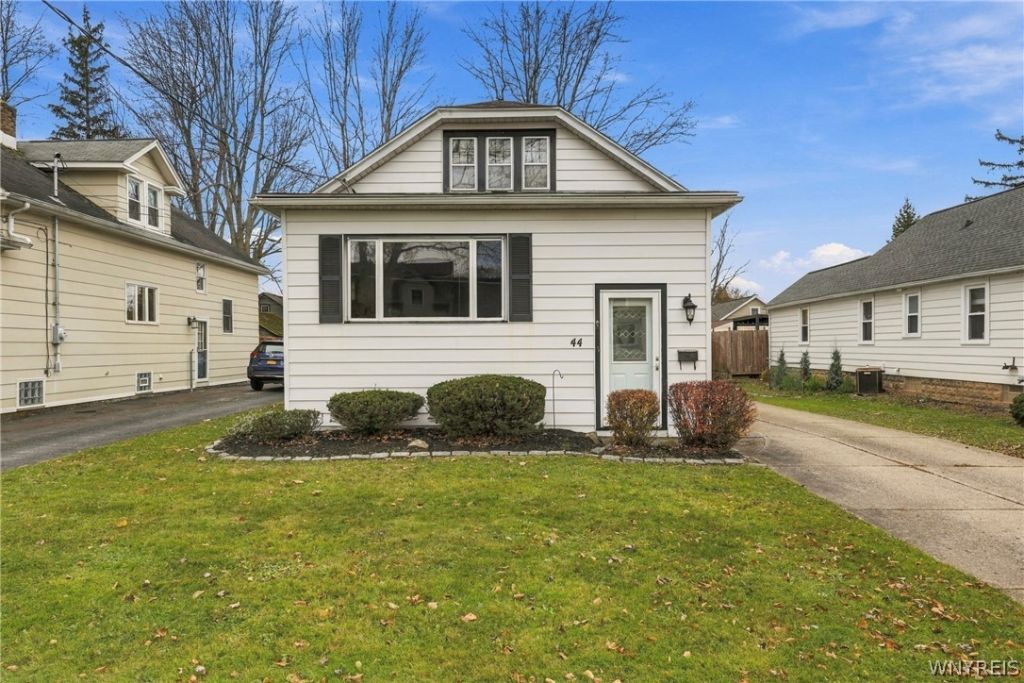
Discover the possibilities in this charming home, ideally situated just moments from the heart of the Village of Williamsville! A welcoming front foyer sets the tone, introducing beautiful original woodwork and timeless charm throughout. The versatile floor plan offers two first-floor bedrooms, a full bath, and an additional bedroom upstairs, providing both convenience and flexibility. Hardwood floors and an inviting living room featuring a gas fireplace and built-in shelving add warmth and character. The kitchen features a delightful eat-in breakfast nook, offering a cozy space for everyday dining with wonderful potential to make it your own. The unfinished attic space presents an exciting opportunity for future customization or expansion. Notable improvements include a newer roof with a complete tear-off, replacement windows, and solid mechanical systems. A detached two-car garage, concrete driveway, and private backyard add to the property's appeal. Offering a wonderful combination of classic character, a functional layout, and potential for personal finishing touches, this property is ready for its next chapter. Open House Saturday, November 21st, 12-2 PM!
Property Features
Property Type: Residential - Single Family
Basement: Full
Cooling: Central Air
Fireplaces: 1
Garage: 2
Heating: Gas, Forced Air
Home Style: Bungalow, Cape Cod
Lot Size: 0.13 Acres
Roof Type: Architectural, Shingle
Stories: 1.0
Taxes: $6,396
Year Built: 1940
Amenities
Breakfast Area
Separate/Formal Dining Room
Entrance Foyer
Eat-in Kitchen
Separate/Formal Living Room
Natural Woodwork
Bedroom on Main Level
Convertible Bedroom
Concrete Driveway
Private Yard
See Remarks
Feature Descriptions
Appliances: Dishwasher, Gas Oven, Gas Range, Gas Water Heater, Microwave, Refrigerator
Exterior: Aluminum Siding, Vinyl Siding
Flooring: Hardwood, Laminate, Tile, Varies
Lot: Near Public Transit, Rectangular, Rectangular Lot, Residential Lot
Lot Dimensions: 45X123
Parcel#: 142201-069-130-0003-043-000
Parking: Detached, Garage, Storage
Parking Notes: Detached, Garage, Storage
Sewer: Connected
Utilities: Electricity Connected, Sewer Connected, Water Connected
Water: Connected, Public
Local Schools
High School: Williamsville South High
Middle School: Mill Middle
Elementary School: Forest Elementary
School District: Williamsville
Listed By / Shown By
Listing By
Agency Name: HUNT Real Estate ERA
Agency Contact: 716-417-4755
Shown By
Agent Name: Elaine McCune
Agent Phone: (716) 689-7800
Agency Title: MJ Peterson Real Estate

Estimate Your Payment
Estimated Payment
$ 1,136.88 per month $533.91 Principal & Interest $533.00 Property Tax $69.97 Homeowner's InsuranceChange Payment Information


Privacy Policy / DMCA Notice / ADA Accessibility


This site is hosted, designed and copyright
© 1994 - 2026 by
Delta Media Group, Inc. -- Patent Pending --
44 Gordon Street | MLS# B1729525
This single family home located at 44 Gordon Street, Williamsville, NY 14221 is currently listed for sale with an asking price of $239,900. This property was built in 1940 and has 3 bedrooms and 1 full baths with 1306 sq. ft. Gordon Street is located within the Williamsville school district. Search Williamsville real estate on emccune.mjpeterson.com today.