
BEDS4
BATHS2 full
SQUARE FEET1,280
MLS#S1729191
STATUSActive
PROPERTY TYPEResidential - Single Family
SCHOOLSherrill City
Property Description
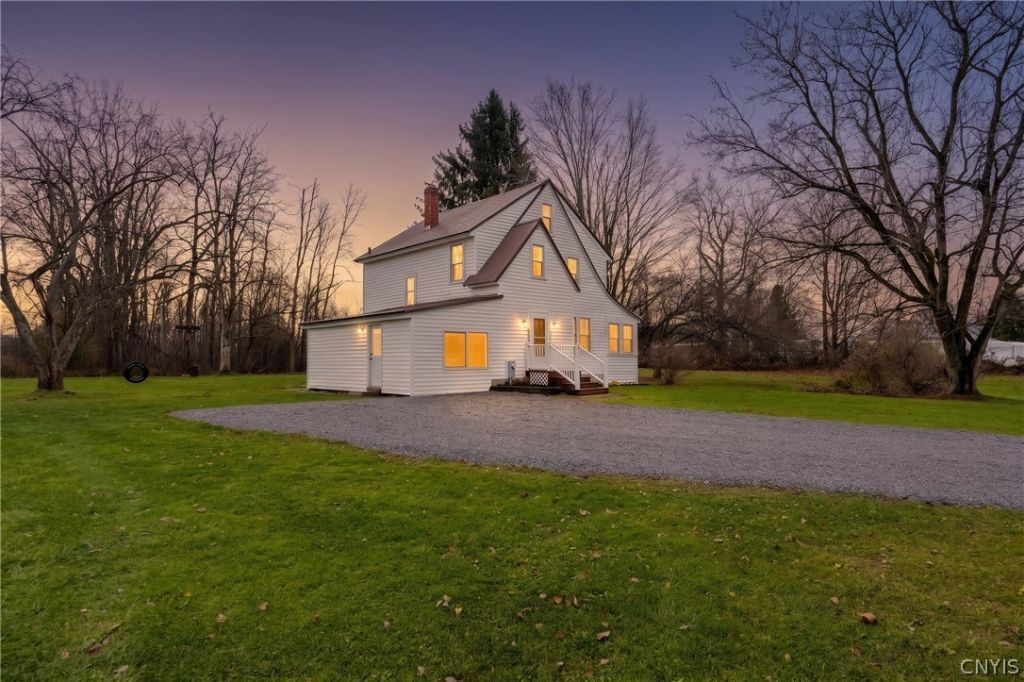
Location!!! This one is not only a perfect country setting; but it is so convenient to Utica, Rome, the thruway, Route 365, Turning Stone and so much more. With all of the expensive accoutrements already completed for you, the only thing the new owner will need to do is decide which one of the 4 large bedrooms appeal to them, and where they want to place their furniture! The home boasts gorgeous hardwoods, new atrium doors, replacement windows, a huge deck off the rear of the home, 4.5 acres, low taxes, vinyl siding, a newer metal roof, new carpeting on the 2nd floor, a delightfully updated kitchen with brand new stainless appliances and ample countertop space, updated bath by NY SASH, a large dry basement and full attic for storage, along with a large shed in the yard that could be a workshop, man cave, chicken coup or what have you. With over 250 feet of road frontage, and no immediate neighbors, building a garage or pole barn on the property will be easy. Minutes from 365, enjoy the convenience of its' location, and the fact that all of the work has already been completed for you! Easy to show! Please come check out this awesome house today!
Property Features
Property Type: Residential - Single Family
Basement: Full, SumpPump
Heating: Electric, Oil, Baseboard
Home Style: HistoricAntique
Lot Size: 4.50 Acres
Roof Type: Metal
Stories: 2.0
Taxes: $3,971
Year Built: 1945
Amenities
BreakfastBar
CeilingFans
Den
SeparateFormalDiningRoom
FrenchDoorsAtriumDoors
SeparateFormalLivingRoom
LivingDiningRoom
NaturalWoodwork
BedroomOnMainLevel
BathInPrimaryBedroom
Deck
EnclosedPorch
GravelDriveway
Porch
Feature Descriptions
Appliances: Dishwasher, ElectricOven, ElectricRange, ElectricWaterHeater, Refrigerator
Days on Site: 1
Exterior: AtticCrawlHatchwaysInsulated, Stone, VinylSiding
Flooring: Carpet, LuxuryVinyl, Tile, Varies
Laundry: InBasement
Lot: Agricultural, Rectangular, RectangularLot
Lot Dimensions: 271X714
Parcel#: 306800-271-000-0001-010-000-0000
Parking: NoGarage
Parking Notes: NoGarage
Patio/Porch: Deck
Sewer: SepticTank
Utilities: CableAvailable, ElectricityAvailable, ElectricityConnected, HighSpeedInternetAvailable
Water: Well
Window: StormWindows, WoodFrames
Local Schools
High School: Vernon-Verona-Sherrill Senior High
School District: Sherrill City
Listed By / Shown By
Listing By
Agency Name: Coldwell Banker Faith Properties
Agency Phone: 315-735-2222
Shown By
Agent Name: Elaine McCune
Agent Phone: (716) 689-7800
Agency Title: MJ Peterson Real Estate

Estimate Your Payment
Estimated Payment
$ 1,022.90 per month $611.81 Principal & Interest $330.92 Property Tax $80.18 Homeowner's InsuranceChange Payment Information


Privacy Policy / DMCA Notice / ADA Accessibility


This site is hosted, designed and copyright
© 1994 - 2026 by
Delta Media Group, Inc. -- Patent Pending --
5316 Old Oneida Road | MLS# S1729191
This single family home located at 5316 Old Oneida Road, Verona, NY 13478 is currently listed for sale with an asking price of $274,900. This property was built in 1945 and has 4 bedrooms and 2 full baths with 1280 sq. ft. Old Oneida Road is located within the Sherrill City school district. Search Verona real estate on emccune.mjpeterson.com today.