
BEDS3
BATHS1 full 1 partial
SQUARE FEET1,125
MLS#B1713926
STATUSActive
PROPERTY TYPEResidential - Single Family
SUBDIVISIONMile Reserve
SCHOOLNiagara Falls
Property Description
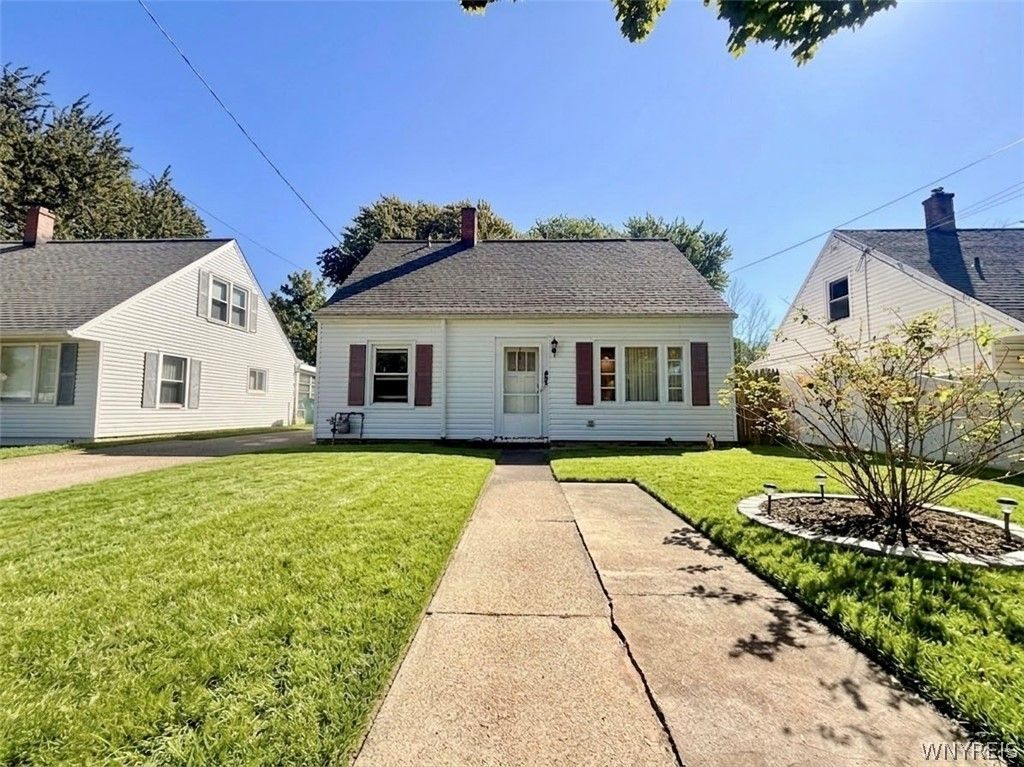
Welcome to this charming and well-maintained 3-bedroom, Cape Cod-style home in Niagara Falls! Offering approximately 1,125 square feet of above grade living space, plus an additional approximately 256-square-foot enclosed sunroom,this home provides comfortable living with plenty of additional usable space. The main level features a welcoming living room, eat-in kitchen, and a convenient first-floor bedroom. The spacious enclosed sunroom addition is a wonderful bonus, filled with natural light and offering a versatile space for a family room, home office, hobby area, entertaining, or simply relaxing and enjoying the backyard. The home also features a new tankless gas water heater installed in 2026, providing an efficient and convenient hot water solution. Enjoy a beautifully maintained and neatly landscaped backyard with mature greenery and a storage shed for additional outdoor storage. Includes an exterior backyard drainage system with a sump basin designed to efficiently move rainwater and snowmelt away from the yard. Located in a convenient Niagara Falls area with easy access to major highways and close to supermarkets, restaurants, shopping, and the Fashion Outlets of Niagara Falls. Whether you're commuting, shopping, dining, or enjoying the surrounding amenities, you'll appreciate the convenience of this location. A wonderful opportunity for a homeowner looking for a comfortable property with an excellent location. Don't miss this one!
Property Features
Property Type: Residential - Single Family
Garage: 1.5
Heating: Gas, Baseboard
Home Style: CapeCod, TwoStory
Lot Size: 0.12 Acres
Roof Type: Asphalt
Stories: 1.0
Taxes: $2,738
Year Built: 1950
Amenities
CeilingFans
SeparateFormalDiningRoom
EatInKitchen
SeparateFormalLivingRoom
BedroomOnMainLevel
ConcreteDriveway
Patio
Feature Descriptions
Appliances: Dishwasher, ExhaustFan, ElectricOven, ElectricRange, GasWaterHeater, Refrigerator, RangeHood
Exterior: AluminumSiding, Other, CopperPlumbing
Flooring: Carpet, Laminate, Varies, Vinyl
Lot: Rectangular, RectangularLot, ResidentialLot
Lot Dimensions: 46X113
Parcel#: 291100-160-012-0005-030-000
Parking: Detached, Garage
Parking Notes: Detached, Garage
Patio/Porch: Patio
Sewer: Connected
Utilities: CableAvailable, SewerConnected, WaterConnected
Water: Connected, Public
Local Schools
School District: Niagara Falls
Listed By / Shown By
Listing By
Agency Name: Keller Williams Realty WNY
Agency Contact: 716-839-1189
Shown By
Agent Name: Elaine McCune
Agent Phone: (716) 689-7800
Agency Title: MJ Peterson Real Estate

Estimate Your Payment
Estimated Payment
$ 580.58 per month $311.58 Principal & Interest $228.17 Property Tax $40.83 Homeowner's InsuranceChange Payment Information


Privacy Policy / DMCA Notice / ADA Accessibility


This site is hosted, designed and copyright
© 1994 - 2026 by
Delta Media Group, Inc. -- Patent Pending --
537 77th Street | MLS# B1713926
This single family home located at 537 77th Street , Niagara Falls, NY 14304 is currently listed for sale with an asking price of $140,000. This property was built in 1950 and has 3 bedrooms and 1 full and 1 partial baths with 1125 sq. ft. 77th Street is located in the Mile Reserve subdivision within the Niagara Falls school district. Search Mile Reserve real estate on emccune.mjpeterson.com today.