
BEDS3
BATHS1 full
SQUARE FEET1,510
MLS#B1709877
STATUSActive
PROPERTY TYPEResidential - Single Family
SCHOOLLetchworth
Property Description
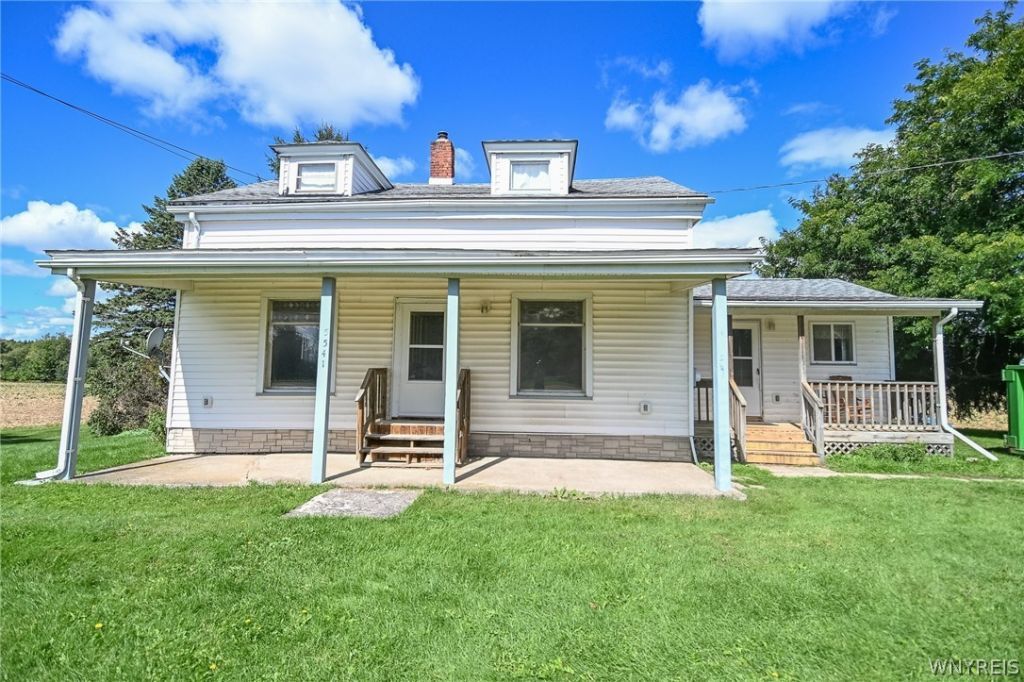
Enjoy the quiet pace of country living in this solid 3-bedroom Cape Cod set on 1.66 acres in the Town of Pike. Offering 1,510 square feet of living space, this home combines character with practical updates and everyday convenience. The kitchen was remodeled approximately 15 years ago and features an eat-in layout, island and gas cooking. A first-floor bedroom and laundry add flexibility, while the first floor also offers a convenient walk-in shower and pantry space. Outside, enjoy the covered porch and spacious yard with plenty of room for gardens, recreation or simply relaxing in a peaceful rural setting. The full basement provides excellent storage, and a generator hookup is already connected to the breaker panel for added peace of mind. If you're looking for a solid country home with acreage, privacy and a functional layout, this property deserves a closer look.
Property Features
Property Type: Residential - Single Family
Basement: Full
Heating: Oil, ForcedAir
Home Style: CapeCod, TwoStory
Lot Size: 1.66 Acres
Roof Type: Asphalt, Shingle
Stories: 1.0
Taxes: $3,094
Year Built: 1835
Amenities
EatInKitchen
CountryKitchen
KitchenIsland
Other
SeeRemarks
BedroomOnMainLevel
ProgrammableThermostat
GravelDriveway
Patio
PropaneTankLeased
Feature Descriptions
Appliances: GasCooktop, GasOven, GasRange, PropaneWaterHeater
Exterior: VinylSiding
Flooring: Carpet, Varies, Vinyl
Laundry: MainLevel
Lot: Agricultural, IrregularLot, RuralLot
Lot Dimensions: 440X168
Parcel#: 564400-169-000-0001-003-111-0000
Parking: NoGarage
Parking Notes: NoGarage
Patio/Porch: Covered, Patio, Porch
Sewer: SepticTank
Utilities: ElectricityConnected, HighSpeedInternetAvailable
Water: Well
Window: ThermalWindows
Local Schools
High School: Letchworth Senior High
School District: Letchworth
Listed By / Shown By
Listing By
Agency Name: Rivellino Realty
Agency Contact: 585-786-3614
Shown By
Agent Name: Elaine McCune
Agent Phone: (716) 689-7800
Agency Title: MJ Peterson Real Estate

Estimate Your Payment
Estimated Payment
$ 672.93 per month $367.00 Principal & Interest $257.83 Property Tax $48.10 Homeowner's InsuranceChange Payment Information


Privacy Policy / DMCA Notice / ADA Accessibility


This site is hosted, designed and copyright
© 1994 - 2026 by
Delta Media Group, Inc. -- Patent Pending --
5541 State Route 39 | MLS# B1709877
This single family home located at 5541 State Route 39 , Castile, NY 14427 is currently listed for sale with an asking price of $164,900. This property was built in 1835 and has 3 bedrooms and 1 full baths with 1510 sq. ft. State Route 39 is located within the Letchworth school district. Search Castile real estate on emccune.mjpeterson.com today.