
BEDS8
BATHS2 full 1 partial
SQUARE FEET4,396
MLS#B1716880
STATUSActive
PROPERTY TYPEResidential - Multiple
SCHOOLBuffalo
Property Description
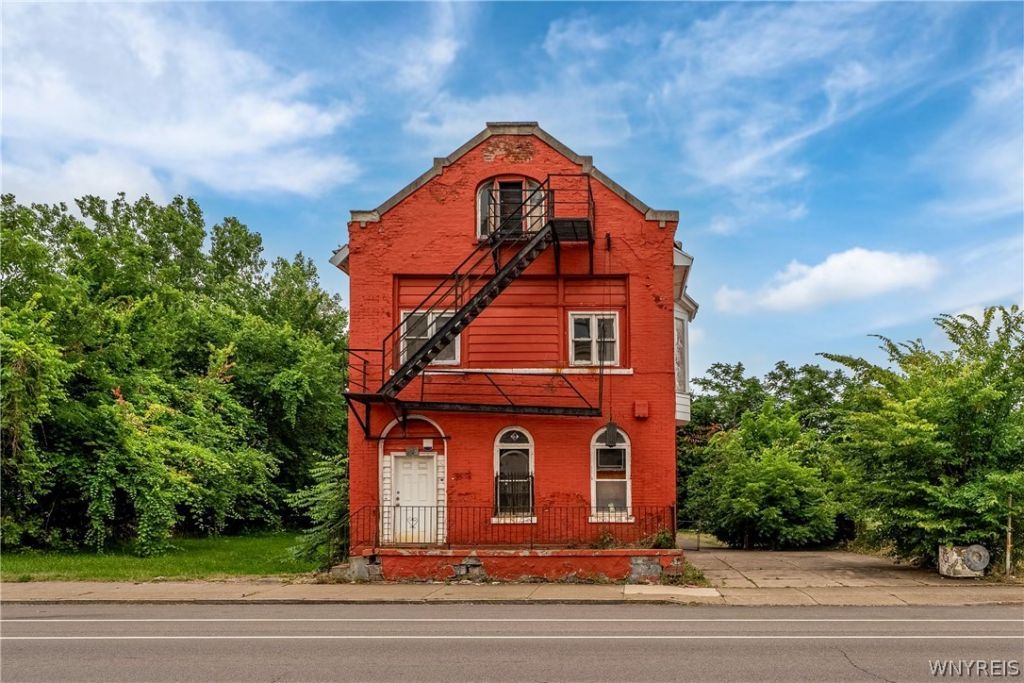
559 Genesee Street presents a unique renovation and redevelopment opportunity near Downtown Buffalo. This all-brick fixer-upper is ready for updates and a fresh vision and is being sold as-is. The sale includes the expansive fenced-in lot extending along Davis Street and occupying nearly 1/4 of a city block, providing significant additional space and possibilities for parking, outdoor use, expansion, or future development.Architectural blueprints are available for a proposed conversion into a three-unit apartment building. The property is conveniently located near the Buffalo Niagara Medical Campus, public transportation, shopping, restaurants, NY Route 33, and I-190. With its substantial lot, brick construction, and redevelopment possibilities, 559 Genesee offers a distinctive opportunity to restore, reposition, or create a new use for the property. 559 Genesee Street and the fenced Davis Street lot are included together in the sale. Property is also listed as commercial on the MLS B1716879
Property Features
Property Type: Residential - Multiple
Basement: Full
Fenced: Yes
Garage: 2
Heating: Other, SeeRemarks, Radiators
Home Style: Duplex
Lot Size: 0.34 Acres
Roof Type: Asphalt
Stories: 3.0
Taxes: $1,059
Year Built: 1914
Amenities
FullyFenced
Feature Descriptions
Appliances: GasWaterHeater
Exterior: Brick
Fencing: Full
Flooring: Hardwood, Varies
Lot: NearPublicTransit, Rectangular, RectangularLot, ResidentialLot
Lot Dimensions: 100X150
Parcel#: 140200-111-250-0008-001-100
Parking: Concrete, TwoOrMoreSpaces
Parking Notes: Concrete, TwoOrMoreSpaces
Sewer: Connected
Units: 2
Utilities: CableAvailable, SewerConnected, WaterConnected
Water: Connected, Public
Local Schools
School District: Buffalo
Listed By / Shown By
Listing By
Agency Name: Mootry Murphy & Burgin Realty Group LLC
Agency Contact: 716-510-1478
Shown By
Agent Name: Elaine McCune
Agent Phone: (716) 689-7800
Agency Title: MJ Peterson Real Estate

Estimate Your Payment
Estimated Payment
$ 541.35 per month $400.60 Principal & Interest $88.25 Property Tax $52.50 Homeowner's InsuranceChange Payment Information


Privacy Policy / DMCA Notice / ADA Accessibility


This site is hosted, designed and copyright
© 1994 - 2026 by
Delta Media Group, Inc. -- Patent Pending --
559 Genesee Street | MLS# B1716880
This home located at 559 Genesee Street , Buffalo, NY 14204 is currently listed for sale with an asking price of $180,000. This property was built in 1914 and has 8 bedrooms and 2 full and 1 partial baths with 4396 sq. ft. Genesee Street is located within the Buffalo school district. Search Buffalo real estate on emccune.mjpeterson.com today.