
BEDS3
BATHS1 full 1 partial
SQUARE FEET1,250
MLS#R1728378
STATUSActive
PROPERTY TYPEResidential - Single Family
SUBDIVISIONOak Openings Resub
SCHOOLGreece
Property Description
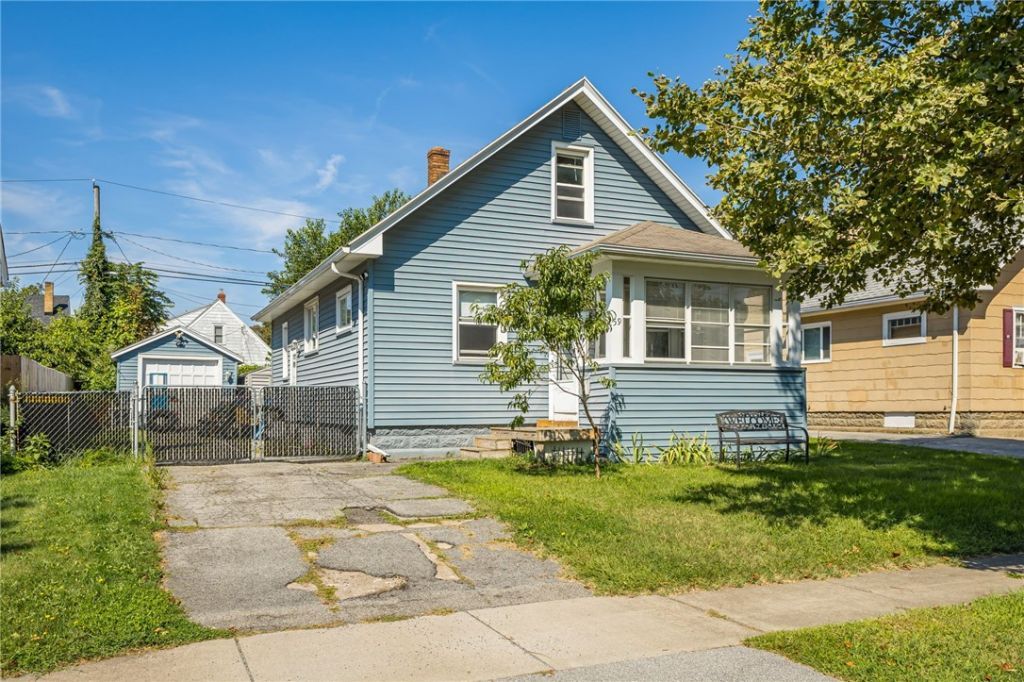
UNDER $200,000 - Offered at $179,900! Is it a RANCH!!! Is it a Cale Cod!!! Welcome to this charming home in Greece offering convenient first-floor living with 2 bedrooms and a full bath on the main level. and 1 bedroom so large, the possibilities are endless. The home features an updated kitchen, updated bath, hardwood floors, spacious living room, formal dining room, and enclosed front porch. Upstairs offers additional flexible space for a bedroom, office, hobby room, or guest area. Outside, enjoy a large backyard and detached garage for parking or extra storage. A great opportunity for buyers looking for space, updates, and first-floor convenience at an affordable price.
Property Features
Property Type: Residential - Single Family
Basement: Full
Cooling: CentralAir
Fenced: Yes
Garage: 1
Heating: Gas, ForcedAir
Home Style: CapeCod, TwoStory
Lot Size: 0.11 Acres
Roof Type: Shingle
Stories: 2.0
Taxes: $7,334
Year Built: 1935
Amenities
Attic
SeparateFormalDiningRoom
NaturalWoodwork
BedroomOnMainLevel
Loft
ProgrammableThermostat
BlacktopDriveway
EnclosedPorch
FullyFenced
Porch
Feature Descriptions
Appliances: GasOven, GasRange, GasWaterHeater
Days on Site: 7
Exterior: WoodSiding
Fencing: Full
Flooring: Carpet, Hardwood, Varies
Laundry: InBasement
Lot: Rectangular, RectangularLot
Lot Dimensions: 45X105
Parcel#: 262800-075-260-0007-006-000
Parking: Detached, Garage
Parking Notes: Detached, Garage
Sewer: Connected
Utilities: CableAvailable, ElectricityConnected, HighSpeedInternetAvailable, SewerConnected, WaterConnected
Water: Connected, Public
Local Schools
School District: Greece
Listed By / Shown By
Listing By
Agency Name: Keller Williams Realty Greater Rochester
Agency Contact: 585-261-2096
Shown By
Agent Name: Elaine McCune
Agent Phone: (716) 689-7800
Agency Title: MJ Peterson Real Estate

Estimate Your Payment
Estimated Payment
$ 1,051.43 per month $389.25 Principal & Interest $611.17 Property Tax $51.01 Homeowner's InsuranceChange Payment Information


Privacy Policy / DMCA Notice / ADA Accessibility


This site is hosted, designed and copyright
© 1994 - 2026 by
Delta Media Group, Inc. -- Patent Pending --
59 California Dr | MLS# R1728378
This single family home located at 59 California Dr, Greece, NY 14616 is currently listed for sale with an asking price of $174,900. This property was built in 1935 and has 3 bedrooms and 1 full and 1 partial baths with 1250 sq. ft. California Dr is located in the Oak Openings Resub subdivision within the Greece school district. Search Oak Openings Resub real estate on emccune.mjpeterson.com today.