
BEDS3
BATHS2 full
SQUARE FEET1,848
MLS#S1729254
STATUSActive
PROPERTY TYPEResidential - Mobile Home
SCHOOLEast Syracuse-Minoa
Property Description
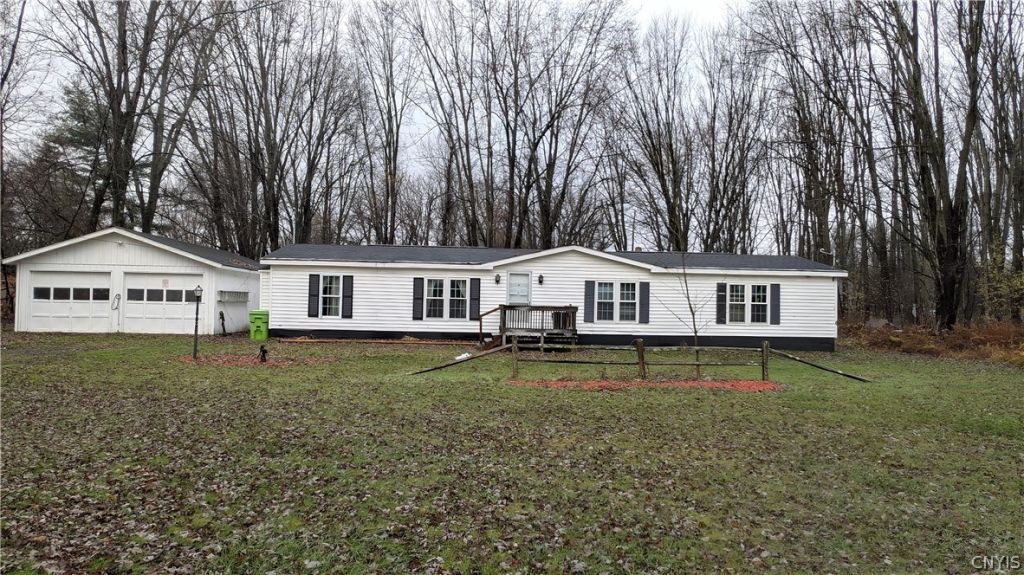
Looking for a little elbow room without breaking the bank? This comfortable Kirkville home sits on an acre on a quiet dead-end road. With 3 bedrooms, 2 full baths, and a formal dining room, there is plenty of room to spread out. The real bonus? A 4-car garage with electric and a 220 outlet, perfect for hobbies, projects, campers, and all your outdoor toys! Low taxes help keep the cost of ownership affordable. With a few updates, this home has great potential, whether you're just starting out or looking to downsize without giving up space. A little room to breathe, a place for your toys, and plenty of possibilities!
Property Features
Property Type: Residential - Mobile Home
Basement: None
Fireplaces: 1
Garage: 4
Heating: Propane, ForcedAir
Home Style: ManufacturedHome, MobileHome
Lot Size: 0.94 Acres
Roof Type: Architectural, Shingle
Stories: 1.0
Taxes: $2,200
Year Built: 1988
Amenities
CeilingFans
SeparateFormalDiningRoom
EatInKitchen
GreatRoom
SlidingGlassDoors
BedroomOnMainLevel
BathInPrimaryBedroom
DirtDriveway
Deck
EnclosedPorch
GravelDriveway
Porch
PropaneTankLeased
Feature Descriptions
Appliances: Dishwasher, ElectricCooktop, ElectricWaterHeater, Refrigerator
Door Features: SlidingDoors
Exterior: VinylSiding, CopperPlumbing
Flooring: Carpet, Varies, Vinyl
Laundry: MainLevel
Lot: Other, Rectangular, RectangularLot, SeeRemarks
Lot Dimensions: 200X200
Parcel#: 313889-070-000-0003-014-000-0000
Parking: Detached, Electricity, Garage, Driveway, GarageDoorOpener
Parking Notes: Detached, Electricity, Garage, Driveway, GarageDoorOpe
Patio/Porch: Deck
Sewer: SepticTank
Utilities: CableAvailable, ElectricityConnected, HighSpeedInternetAvailable, WaterConnected
Water: Connected, Public
Local Schools
School District: East Syracuse-Minoa
Listed By / Shown By
Listing By
Agency Name: Hunt Real Estate ERA
Agency Phone: 315-682-7197
Shown By
Agent Name: Elaine McCune
Agent Phone: (716) 689-7800
Agency Title: MJ Peterson Real Estate

Estimate Your Payment
Estimated Payment
$ 636.18 per month $400.38 Principal & Interest $183.33 Property Tax $52.47 Homeowner's InsuranceChange Payment Information


Privacy Policy / DMCA Notice / ADA Accessibility


This site is hosted, designed and copyright
© 1994 - 2026 by
Delta Media Group, Inc. -- Patent Pending --
6571 Schepp Road | MLS# S1729254
This single family home located at 6571 Schepp Road , Kirkville, NY 13082 is currently listed for sale with an asking price of $179,900. This property was built in 1988 and has 3 bedrooms and 2 full baths with 1848 sq. ft. Schepp Road is located within the East Syracuse-Minoa school district. Search Kirkville real estate on emccune.mjpeterson.com today.