
BEDS1
BATHS1 full
SQUARE FEET792
MLS#R1713900
STATUSActive
PROPERTY TYPEResidential - Condominium
SCHOOLWest Irondequoit
Property Description
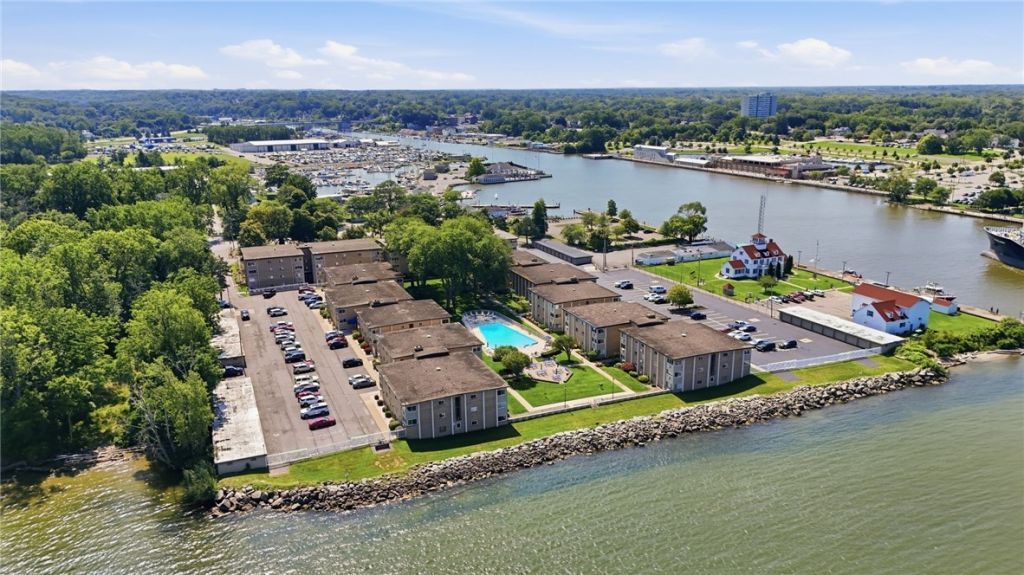
Wake up to beautiful views of Lake Ontario and the pool from this second-floor, one-bedroom condo at Westage at the Harbor! Step inside and enjoy an open, airy layout filled with natural light and stunning water views. The kitchen offers an abundance of cabinet space and a dining area perfect for enjoying your morning coffee while overlooking the lake. The spacious bedroom features a walk-in closet and convenient access to the full bathroom. Enjoy a staycation lifestyle right at home with an in-ground pool, outdoor grills and access to a scenic walking path leading to the pier and lake. Heat is included in the HOA fee, and the building also offers laundry facilities and additional storage. Just minutes from Ontario Beach Park, waterfront restaurants and everything Charlotte has to offer. Located in the West Irondequoit School District-lake living has never been easier! Delayed negotiations September 23 at 12PM.
Property Features
Property Type: Residential - Condominium
Basement: None
Cooling: Window Unit(s), Wall Unit(s)
Fenced: Yes
Heating: Gas, Baseboard
Lot Size: 0.04 Acres
Roof Type: Flat
Stories: 1.0
Taxes: $2,374
Year Built: 1965
Amenities
Cedar Closet(s)
Ceiling Fan(s)
Dining Area
Entrance Foyer
Eat-in Kitchen
Separate/Formal Living Room
Living/Dining Room
Storage
Bedroom on Main Level
Main Level Primary
Primary Suite
Barbecue
Fully Fenced
Pool
Feature Descriptions
Appliances: Dishwasher, Exhaust Fan, Electric Oven, Electric Range, Disposal, Gas Water Heater, Refrigerator, Range Hood
Association Amenities: Pool, Security, Storage
Body of Water: Lake Ontario
Days on Site: 1
Exterior: Brick, Block, Frame, Concrete
Fencing: Full
Flooring: Carpet, Varies, Vinyl
HOA Fee: 418/ Monthly
Laundry: Common Area, In Basement
Lot: Cul-De-Sac, Rectangular, Rectangular Lot, Residential Lot
Parcel#: 263400-047-560-0002-001-000-907
Parking: No Garage, Other, See Remarks
Parking Notes: No Garage, Other, See Remarks
Pets Allowed: Cats OK, Dogs OK, Size Limit
Pool: Association, In Ground
Sewer: Connected
Special View Info: Water
Swimming Pool: Yes
Utilities: Electricity Connected, Sewer Connected, Water Connected
Water: Connected, Public
Water Features: Lake
Window: Thermal Windows
Local Schools
School District: West Irondequoit
Listed By / Shown By
Listing By
Agency Name: Keller Williams Realty Greater Rochester
Agency Contact: 585-364-1656
Shown By
Agent Name: Elaine McCune
Agent Phone: (716) 689-7800
Agency Title: MJ Peterson Real Estate

Estimate Your Payment
Estimated Payment
$ 524.82 per month $289.10 Principal & Interest $197.83 Property Tax $37.89 Homeowner's InsuranceChange Payment Information


Privacy Policy / DMCA Notice / ADA Accessibility


This site is hosted, designed and copyright
© 1994 - 2026 by
Delta Media Group, Inc. -- Patent Pending --
907 Westage At The Harbor | MLS# R1713900
This condo located at 907 Westage At The Harbor, Rochester, NY 14617 is currently listed for sale with an asking price of $129,900. This property was built in 1965 and has 1 bedrooms and 1 full baths with 792 sq. ft. Westage At The Harbor is located within the West Irondequoit school district. Search Rochester real estate on emccune.mjpeterson.com today.