
BEDS3
BATHS2 full 1 partial
SQUARE FEET1,970
MLS#R1729422
STATUSActive
PROPERTY TYPEResidential - Single Family
SUBDIVISIONButtonwood Heights Sub
SCHOOLHilton
Property Description
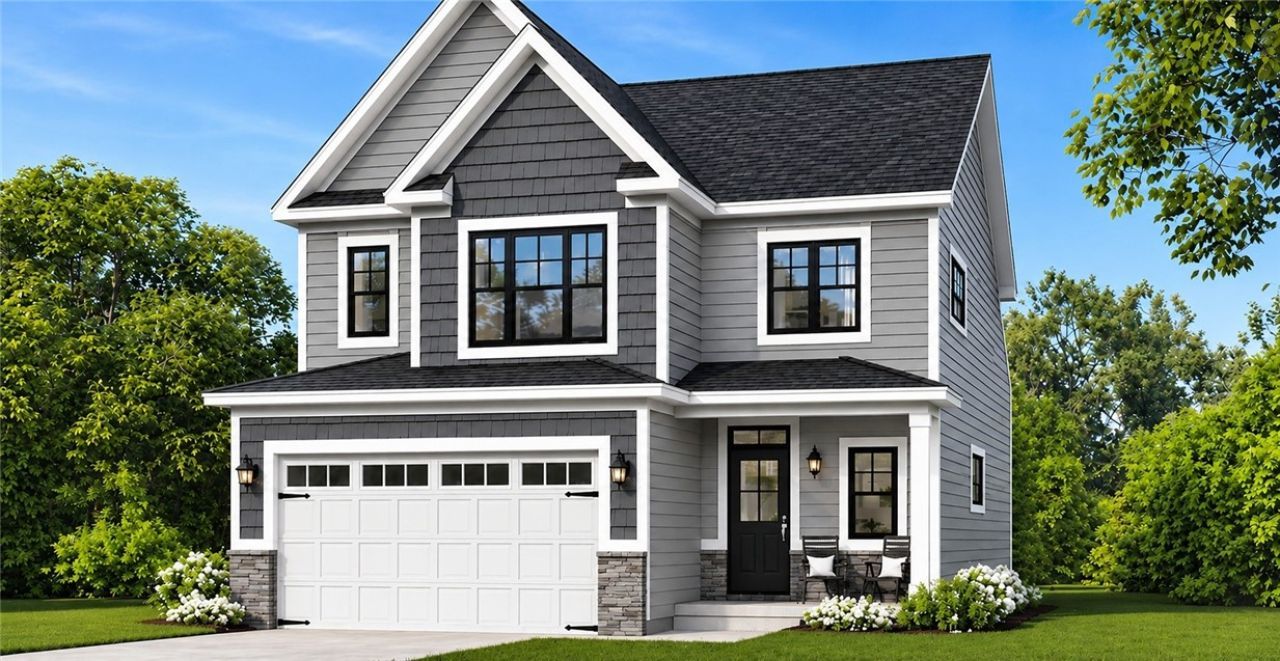
BRAND NEW CONSTRUCTION - YOUR DREAM HOME AWAITS! Welcome to Lot 703! This stunning to-be-built, 1,970 sq. ft. home offers the perfect combination of modern design, comfort, and functionality, situated on a spacious 0.28-acre lot. Featuring 3 bedrooms, 2.5 bathrooms, and an attached 2-car garage, this thoughtfully designed home offers an inviting layout ideal for everyday living and entertaining. The spacious kitchen serves as the heart of the home, complete with a center island, convenient pantry, and plenty of room to gather with family and friends. Upstairs, retreat to the spacious primary bedroom featuring a private full bathroom and walk-in closet, offering comfort, privacy, and plenty of storage. Two additional bedrooms provide flexible space for family, guests, or a home office. The added convenience of second-floor laundry makes everyday living a breeze. Enjoy the opportunity to own a brand-new home with modern amenities, a functional floor plan, and the peace of mind that comes with new construction. Don't miss your chance to make Lot 703 your new address! Discover the possibilities of building a home designed for today's lifestyle.
Property Features
Property Type: Residential - Single Family
Basement: EgressWindows, Full, SumpPump
Cooling: CentralAir
Garage: 2 car attached
Heating: Propane, ForcedAir
Home Style: Colonial, TwoStory
Lot Size: 0.28 Acres
Roof Type: Asphalt
Stories: 2.0
Taxes: $0
Year Built: 2026
Amenities
BreakfastBar
GraniteCounters
KitchenIsland
WalkInPantry
BlacktopDriveway
PropaneTankLeased
Feature Descriptions
Appliances: Dishwasher, ExhaustFan, ElectricWaterHeater, Disposal, RangeHood, SeeRemarks
Exterior: AtticCrawlHatchwaysInsulated, Other, SeeRemarks, Viny
Flooring: Carpet, LuxuryVinyl, Other, SeeRemarks, Varies
Laundry: UpperLevel
Lot: Rectangular, RectangularLot, ResidentialLot
Lot Dimensions: 82X150
Parcel#: 262800-025-030-0003-035-101
Parking: Attached, ElectricVehicleChargingStations, Garage, GarageDoorOpener
Parking Notes: Attached, ElectricVehicleChargingStations, Garage, Ga
Patio/Porch: Open, Porch
Sewer: Connected
Utilities: ElectricityConnected, SewerConnected, WaterConnected
Water: Connected, Public
Local Schools
High School: Hilton High
Middle School: Merton Williams Middle
Elementary School: Northwood Elementary
School District: Hilton
Listed By / Shown By
Listing By
Agency Name: Howard Hanna
Agency Contact: 585-227-4770
Shown By
Agent Name: Elaine McCune
Agent Phone: (716) 689-7800
Agency Title: MJ Peterson Real Estate

Estimate Your Payment
Estimated Payment
$ 1,238.48 per month $1,094.98 Principal & Interest $0.00 Property Tax (data not provided by mls) $143.50 Homeowner's InsuranceChange Payment Information


Privacy Policy / DMCA Notice / ADA Accessibility


This site is hosted, designed and copyright
© 1994 - 2026 by
Delta Media Group, Inc. -- Patent Pending --
Lot 703 Sand Pebble Lane | MLS# R1729422
This single family home located at Lot 703 Sand Pebble Lane , Hilton, NY 14468 is currently listed for sale with an asking price of $492,000. This property was built in 2026 and has 3 bedrooms and 2 full and 1 partial baths with 1970 sq. ft. Lot 703 Sand Pebble Lane is located in the Buttonwood Heights Sub subdivision within the Hilton school district. Search Buttonwood Heights Sub real estate on emccune.mjpeterson.com today.